
Price Reduction - Eco Friendly




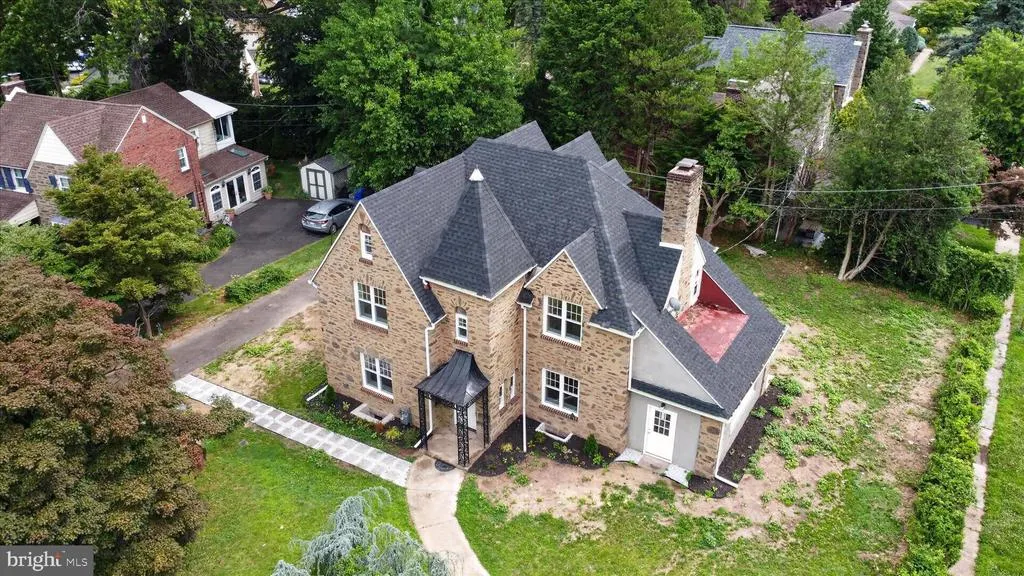
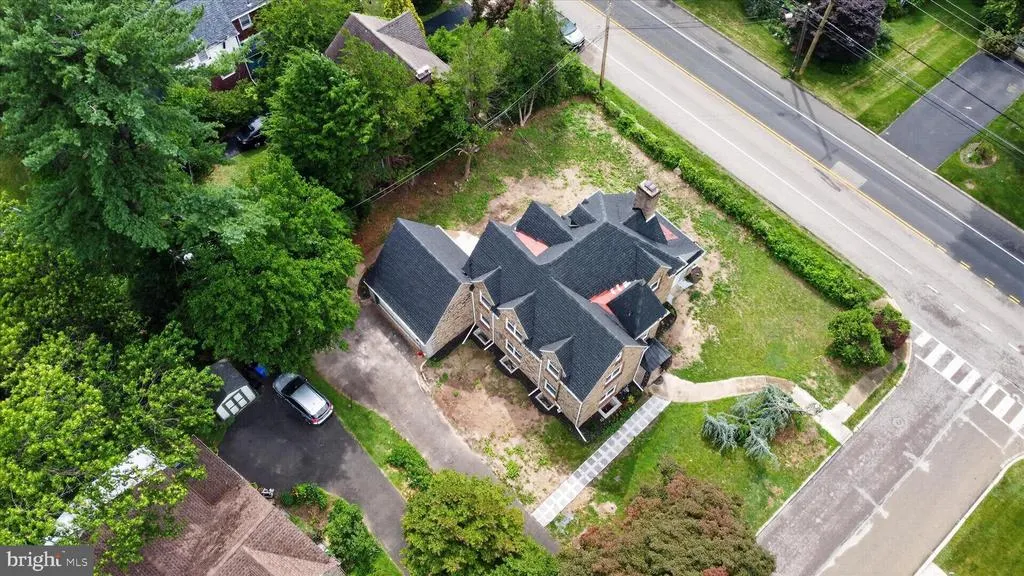
Address
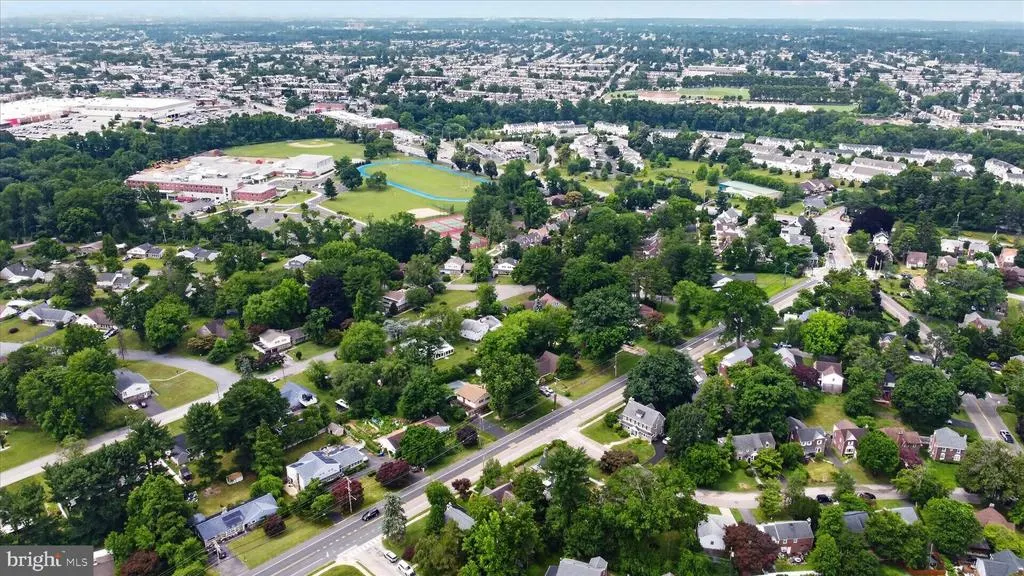
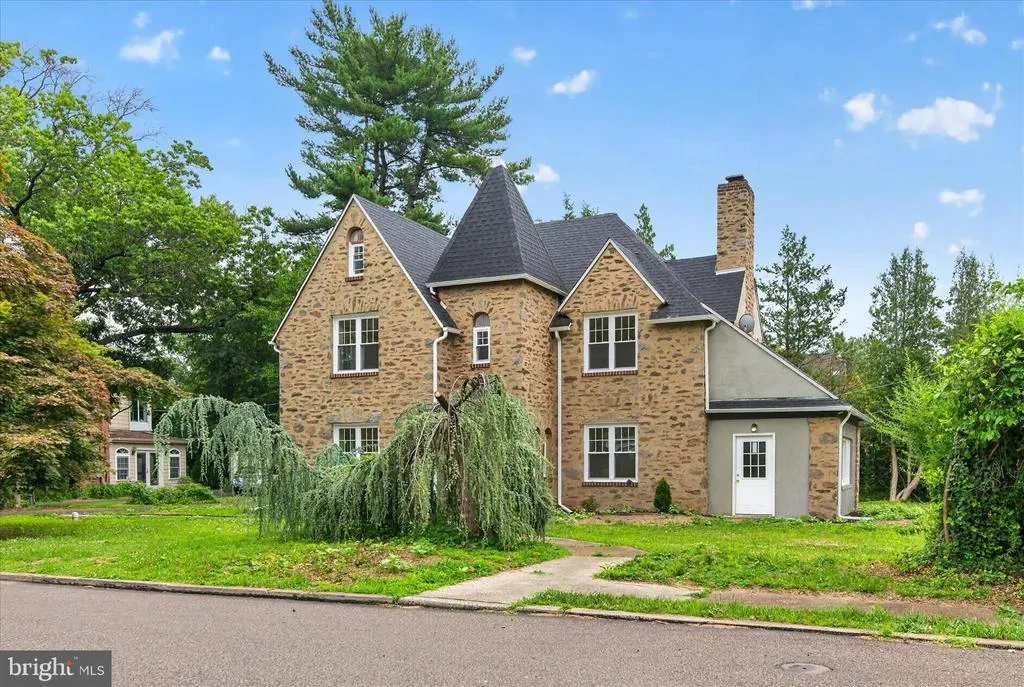
401 Carlton Avenue, Wyncote, PA
Price
$ 619,900
Property Attributes
- MLS#PAMC2183138
- TypeSingle Family
- Listing Status ACTIVE
- CountyMONTGOMERY
- CityWyncote
- AreaCheltenham Twp
- Zip19095
- StyleFrench
- Year Built1929
- Taxes$ 9952
- Price$ 619,900
- Bedrooms5
- Full Bathrooms3
- Half Bathrooms1
- Sqr Footage2521
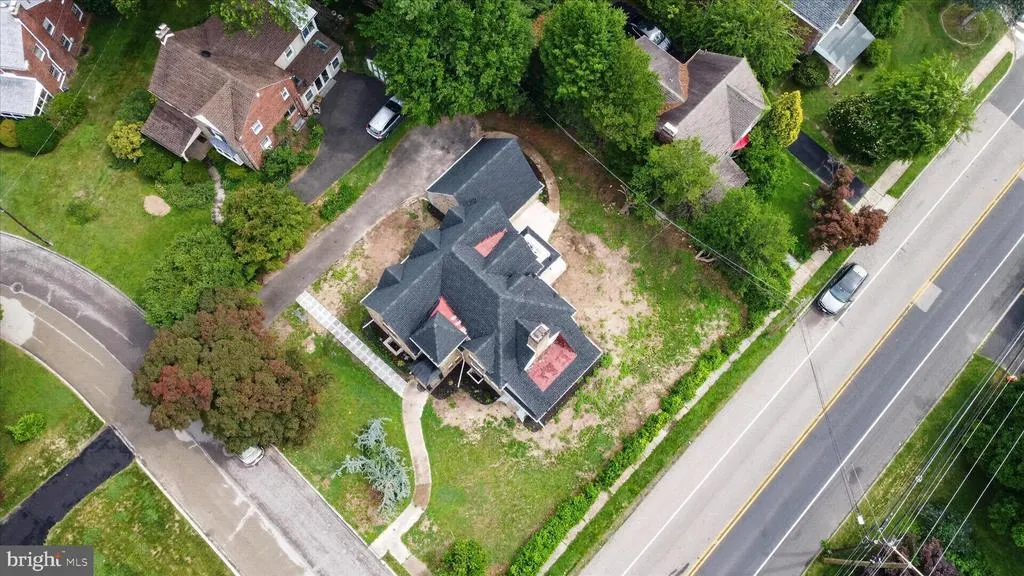
- Lot Size0.23 Acres
Data Source:
Bright MLS
Property Description
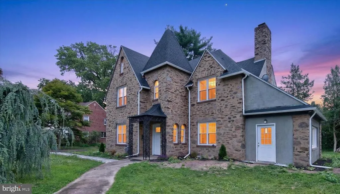
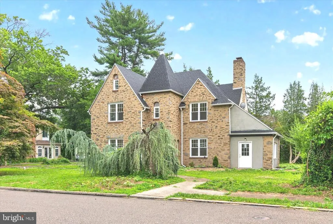
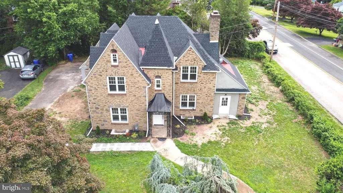
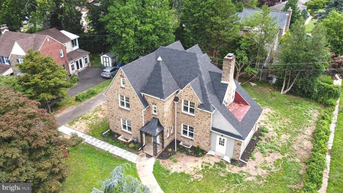
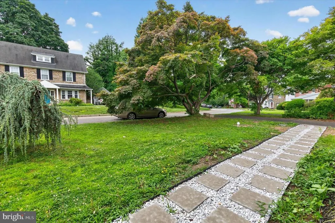
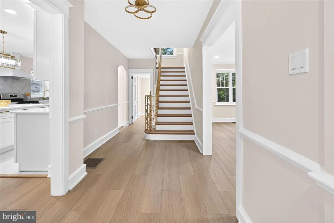
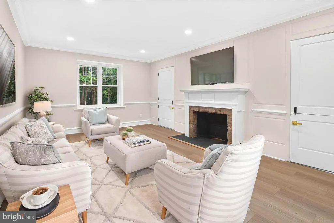
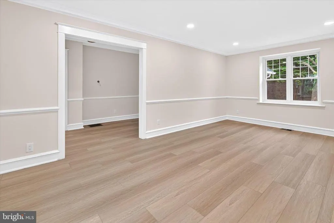
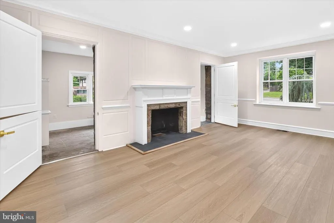
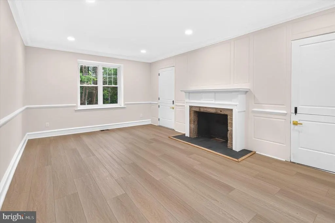
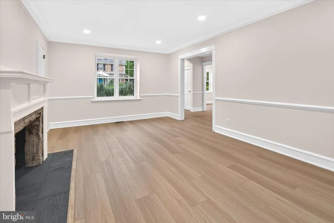
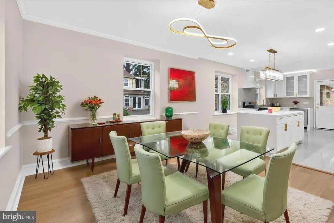
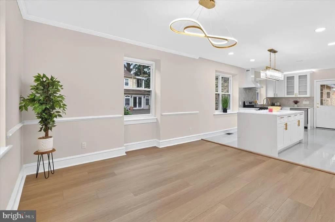
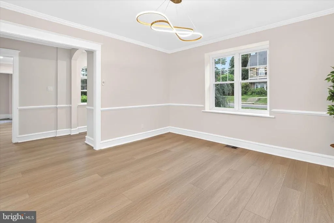
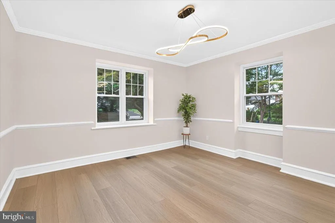
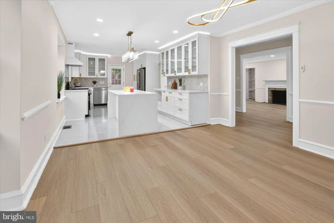
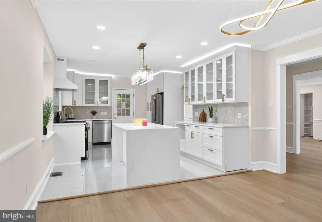
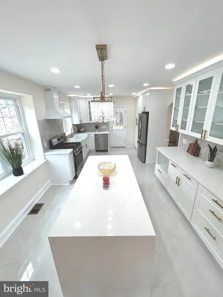
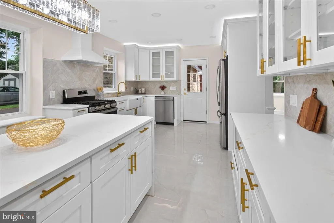
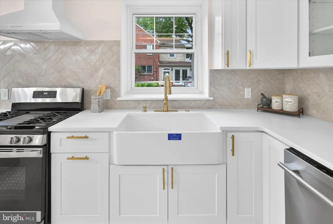
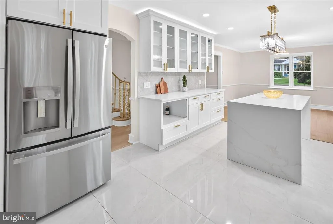
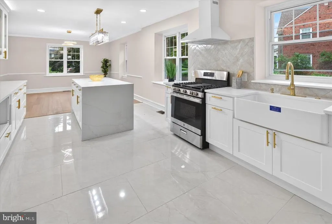
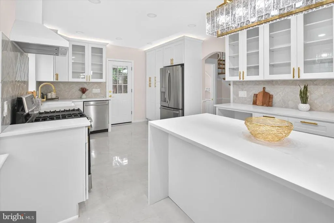
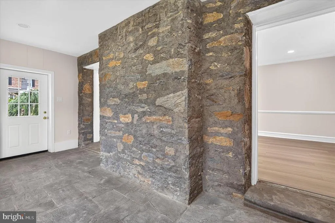
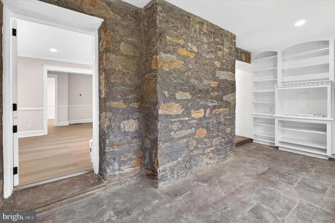
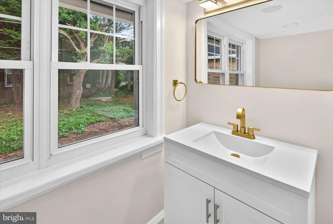
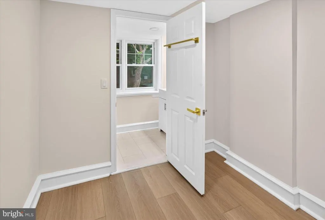
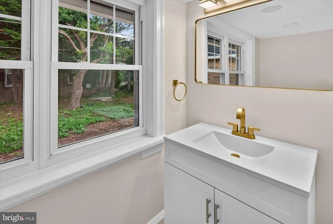
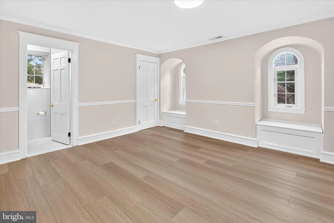
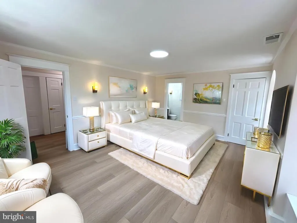
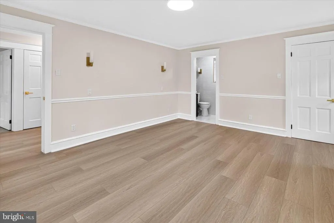
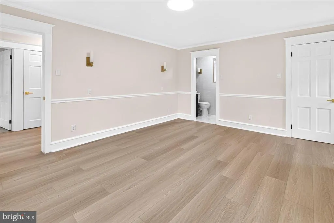
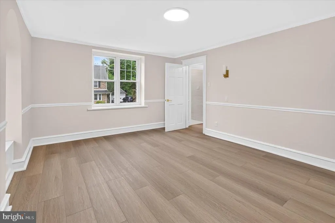
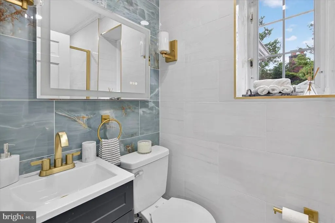
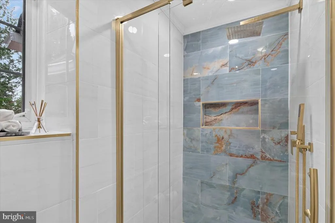
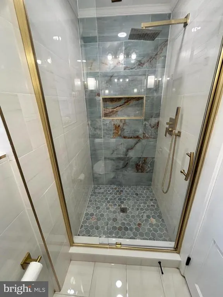
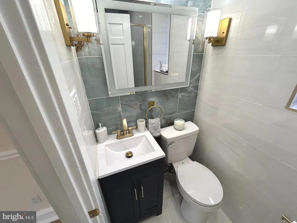
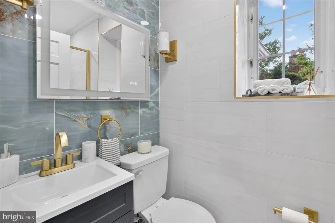
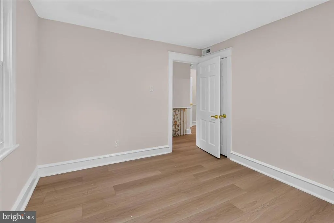
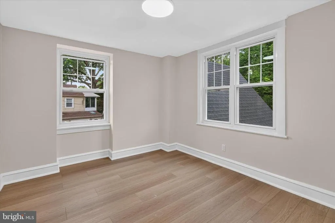
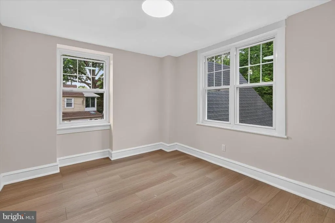
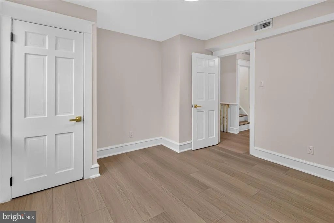
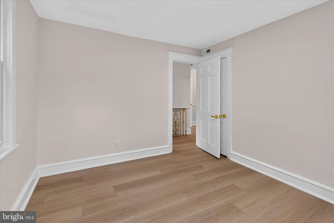
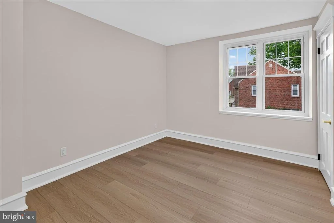
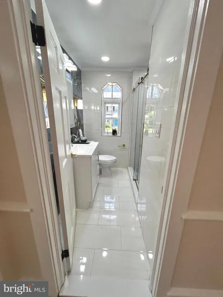
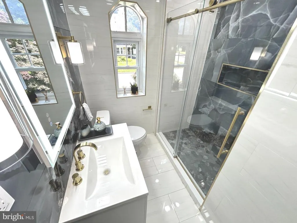
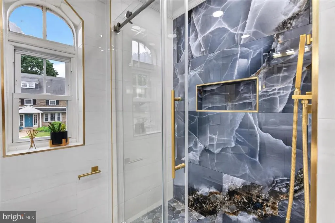
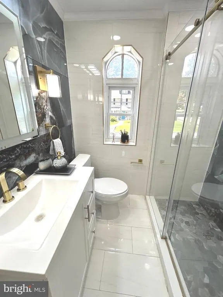
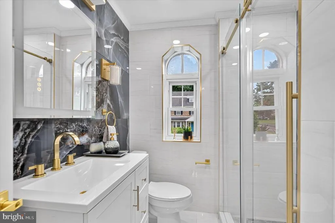
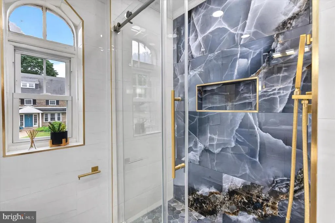
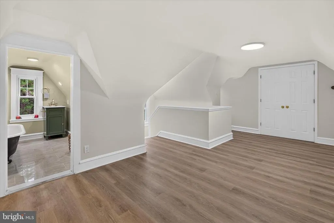
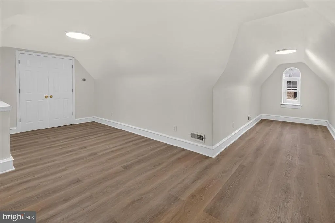
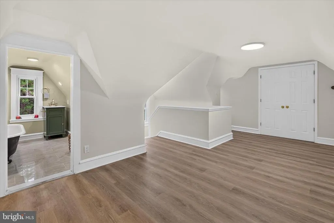
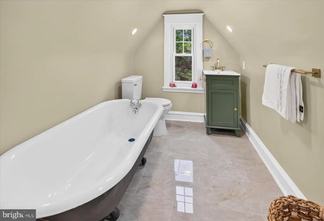
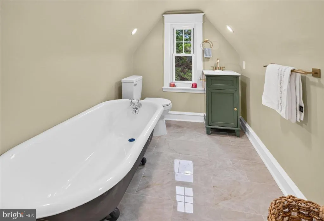
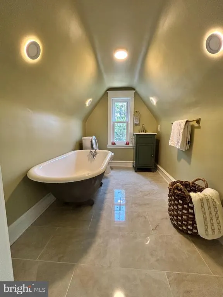
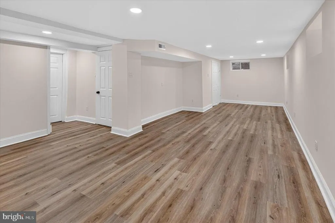
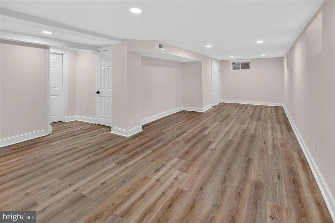
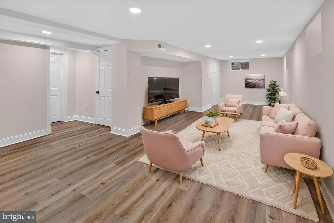
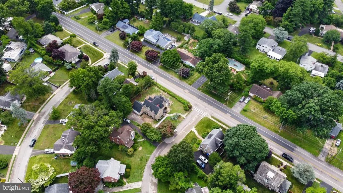
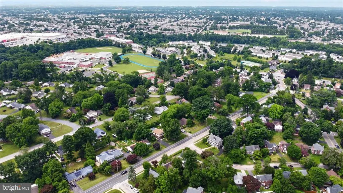
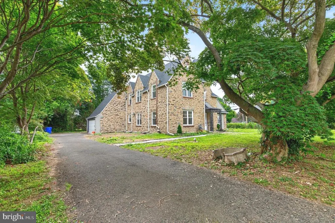
Fully renovated and move-in ready, this exceptional 5-bedroom, 4-bathroom home offers an outstanding combination of space, quality, and value. Every major update has already been completed, including a brand-new dual-zone HVAC system, new roof, new windows, updated plumbing, upgraded electrical systems, and a beautifully renovated kitchen featuring quartz countertops. Inside, you'll find bright and spacious living areas, elegant tile flooring, and four fully renovated bathrooms. The versatile floor plan is ideal for large households, multigenerational living, guests, or anyone needing dedicated home office or flex space. The finished basement adds even more functional living space, perfect for a recreation room, gym, office, playroom, or guest suite. Designed for year-round comfort and energy efficiency, the newly installed dual-zone HVAC system includes a dedicated gas furnace serving the first floor and basement, along with a separate heat pump serving the second and third floors. With all the major improvements already completed, this home delivers the peace of mind of modern systems without the cost or hassle of future renovations. Conveniently located in desirable Wyncote, you'll enjoy easy access to shopping, dining, parks, schools, public transportation, and major commuter routes. Now offered at an exceptional value, this is a rare opportunity to own a fully renovated home with generous living space and high-quality upgrades throughout. Schedule your private showing today.
| Price History | |
|---|---|
| 6/27/2026 | Listed $649,900 |
| 8/7/2026 | 2$639,900 |
| 8/28/2026 | 3$624,900 |
| 9/21/2026 | 1$619,900 |
General Features
| Living Area | 2521 |
|---|---|
| Sewer | Public Sewer |
| Heating | Forced Air,Heat Pump - Electric BackUp |
| Cooling | Heat Pump(s),Central A/C |
| Utilities | Cable TV,Natural Gas Available,Water Available,Sewer Available,Electric Available |
| Possession | Immediate |
| Roof | Shingle |
| Zoning | RES |
| Garage Spaces | 2.00 |
| Architectural Style | French |
| Construction Materials | Stone |
| School District | CHELTENHAM |
| Exclusions | Hall Fixture |
| Year Built | 1929 |
| Electric | 200+ Amp Service |
| Levels | 3 |
| Tax Year | 2025 |
| Ownership | Fee Simple |
| Cool Fuel | Electric |
| Accessibility | None |
| County | MONTGOMERY |
| New Construction | No |
| Property Type | Residential |
| HOA | No |
| Subdivision Name | NONE AVAILABLE |
| Facing Direction | Northeast |
| Garage Y/N | Yes |
| Water Access Y/N | No |
| Other Structures | Above Grade,Below Grade |
| Full Baths | 3 |
| Status | ACTIVE |
| Directions | Use GPS |
| City | WYNCOTE |
| Senior Community Y/N | No |
| MLS Area | Cheltenham Twp (10631) |
| Lot Size Units | Square Feet |
| Lot Size Square Feet | 10000.00 |
| Tax Assessed Value | 142240.0 |
| Tax Annual Amount | 9952.0 |
| Home Warranty Y/N | Yes |
| Property Condition | Excellent |
| Structure Type | Detached |
| Condo/Coop Association fee Y/N | No |
| Bathrooms Count Main Level | 1.00 |
| Price Per Sq Ft Total AG | 245.89 |
| Acceptable Financing | Conventional |
| Vacation Rental Y/N | No |
| Virtual Tour | https://mezianerealestate.com/401-carlton-ave |
| Total SQFT | 2521 |
| Standard Status | Active |
| Year Built Source | Assessor |
| Tax Lot | 010 |
| Association Recreation Fee | No |
Interior Features
| Heating Fuel | Natural Gas |
|---|---|
| Basement | Full |
| Flooring | Luxury Vinyl Plank |
| Total Fireplaces | 1 |
| Fireplace Features | Stone |
| Hot Water | Natural Gas |
| Basement (Y/N) | Yes |
| Heating Y/N | Yes |
| Fireplace Y/N | Yes |
| Above Grade Finished Area | 2521 |
| Half Baths | 1 |
| Central Air Y/N | Yes |
| Total Bedrooms | 5 |
| Entry Level | 1 |
| Room Type | Living Room,Dining Room,Primary Bedroom,Bedroom 2,Bedroom 3,Kitchen,Family Room,Bedroom 1,Other,Attic |
| Below Grade Finished Area Unit Type | Square Feet |
| LivingAreaSource | Assessor |
| Laundry Type | Basement |
| Below Grade Unfin Area Units | Square Feet |
| Below Grade Finished Area Source | Assessor |
| Bedrooms Count All Upper Levels | 5 |
| Bedrooms Count Upper Level 1 | 4 |
| Bedrooms Count Upper Level 2 | 1 |
| Bathrooms Half Main Level | 1 |
| Bathrooms Full Upper Level 2 | 1 |
| Bathrooms Full Upper Level 1 | 2 |
| Bathrooms Full All Upper Levels | 3 |
| Bathrooms Count Upper Level 2 | 1.00 |
| Bathrooms Count Upper Level 1 | 2.00 |
| Bathrooms Count Lower Level 1 | 0.00 |
| Bathrooms Count All Upper Levels | 3 |
| Above Grade Finished Area Source | Assessor |
| Above Grade Finished Area Unit Type | Square Feet |
| Total Baths | 4 |
Exterior Features
| Pool | No Pool |
|---|---|
| Parking Features | Asphalt Driveway |
| Lot Features | Front Yard |
| Water Source | Public |
| Inclusions | Washer Dryer,fridge |
| Total Parking Spaces | 2 |
| Garage Features | Garage - Side Entry,Garage Door Opener |
| Type of Parking | Attached Garage |
| Land Use Code | 1101 |
| Foundation Details | Stone |
| Water View Y/N | No |
| Lot Dimensions | 100.00 x 0.00 |
| Lot Size Acres | 0.23 |
| Lot Size Source | Assessor |
| Waterfront Y/N | No |
| Land Assessed Value | 0.00 |
| Navigable Water Y/N | No |
| Water Oriented Y/N | No |
| # of Attached Garage Spaces | 2 |
| LotDimensionsSource | Assessor |
Room Details
| Room | Dimensions | Level | Flooring | Details |
|---|---|---|---|---|
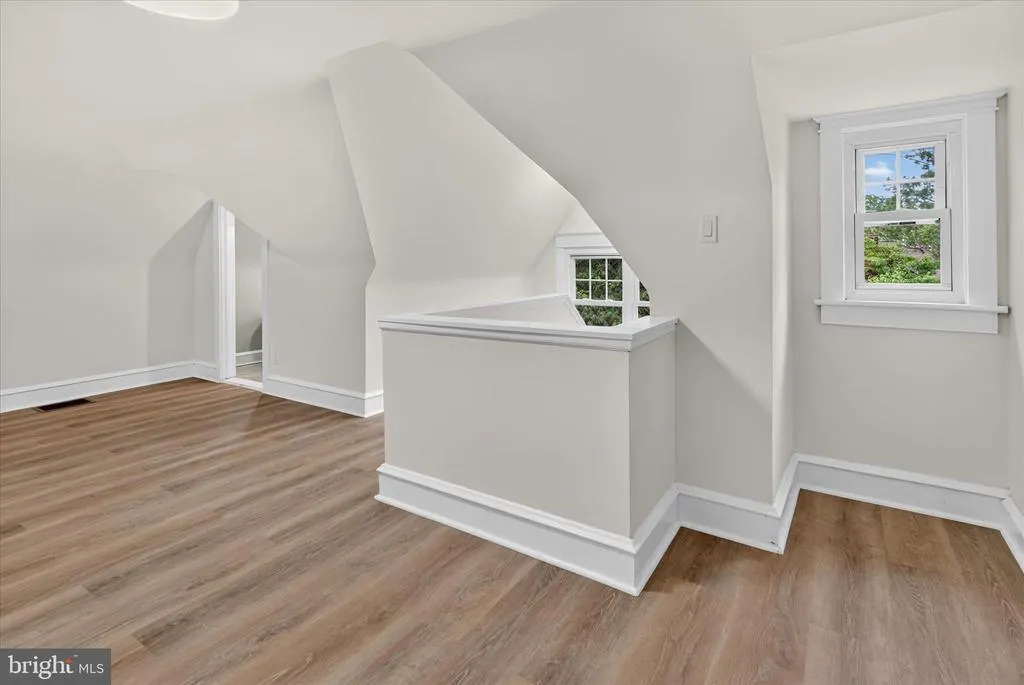
| Attic | Unspecified | Attic - Walk-Up,Attic - Floored | ||
| Bedroom 1 | 12 X 11 | Upper 1 | ||
| Bedroom 2 | 12 X 11 | Main | ||
| Bedroom 3 | 12 X 11 | Upper 1 | ||
| Dining Room | 13 X 13 | Main | ||
| Family Room | 19 X 10 | Main | Fireplace - Other | |
| Kitchen | 18 X 9 | Main | Kitchen - Electric Cooking | |
| Living Room | 20 X 13 | Main | ||
| Other | 10 X 7 | Main | OFFICE | |
| Primary Bedroom | Unspecified | |||
| Primary Bedroom | 17 X 12 | Upper 1 |
Amenities
- Foreclosure
- Views
- Short Sale
- New Construction
- Adult 55+
- Lease To Own
- No HOA Fees
- Furnished
- Primary On Main
- Air Conditioning
- Seller Finance
- Green
- Fixer Upper
- Horse
- Golf
- Fireplace
- Deck
- Garage
- Basement
- Pool
Property vs Single Family Average in 19095
Price
Taxes
Year Built
Visits
 © BRIGHT, All Rights Reserved
