

Address
15 Ravenswood Way, Sewell, NJ
Price
$ 599,000
Property Attributes
- MLS#NJGL2078612
- TypeSingle Family
- Listing Status ACTIVE
- CountyGLOUCESTER
- CitySewell
- AreaMantua Twp
- NeighborhoodSnowy Owl Woods
- Zip08080
- StyleColonial
- Year Built1992
- Taxes$ 10433
- Price$ 599,000
- Bedrooms4
- Full Bathrooms2
- Half Bathrooms1
- Sqr Footage2617
- Lot Size0.25 Acres
Data Source:
Bright MLS
Property Description
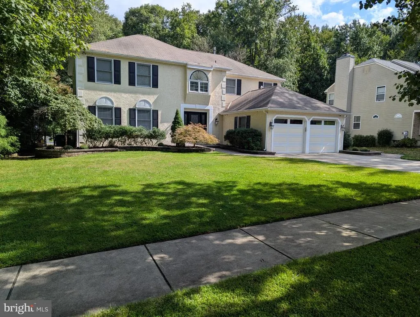
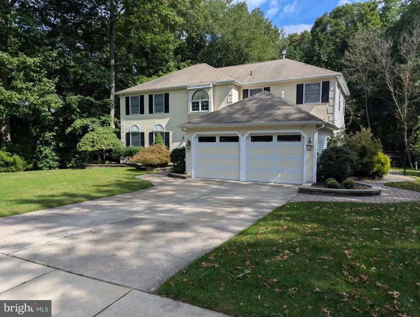
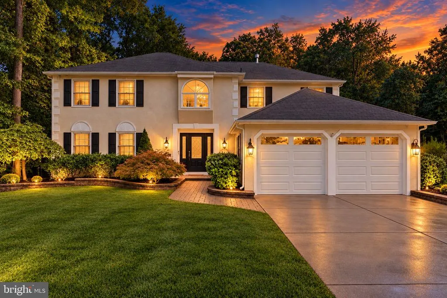
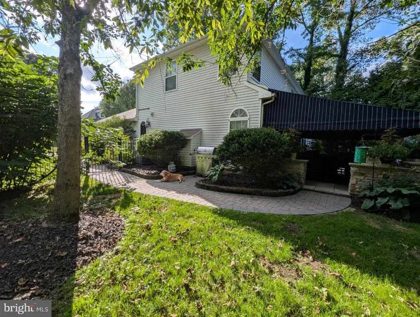
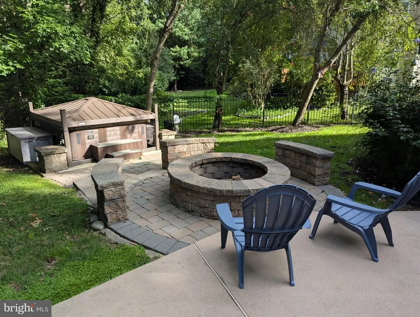
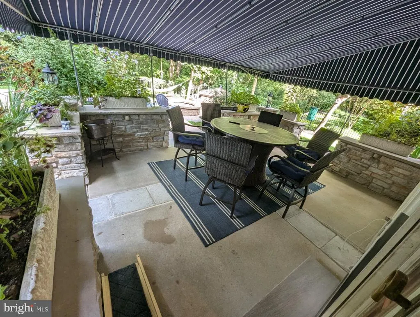
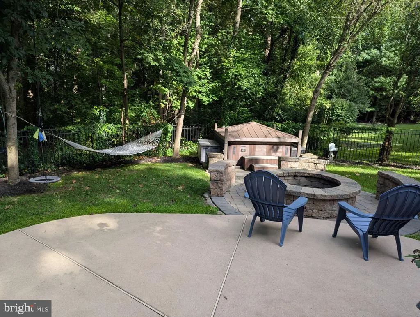
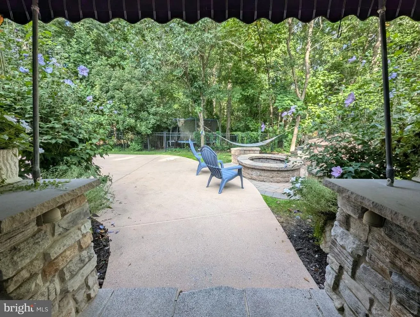
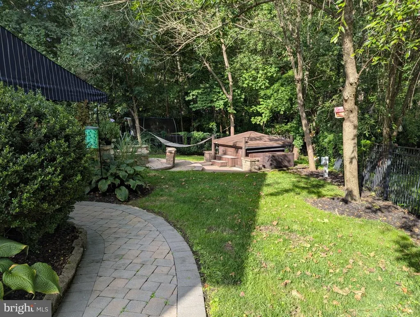
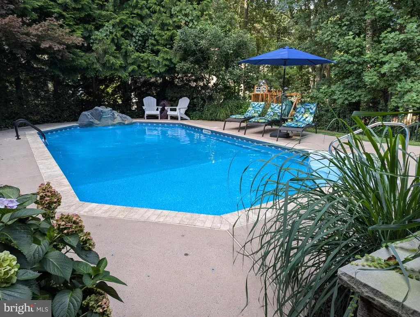
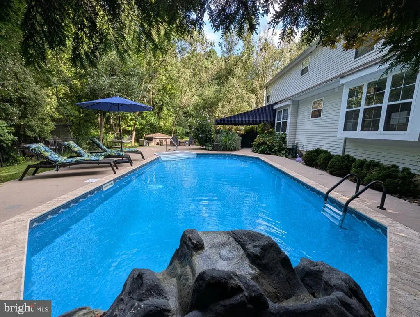
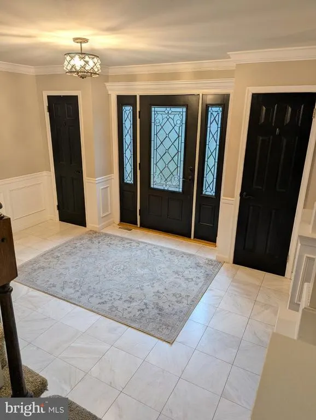
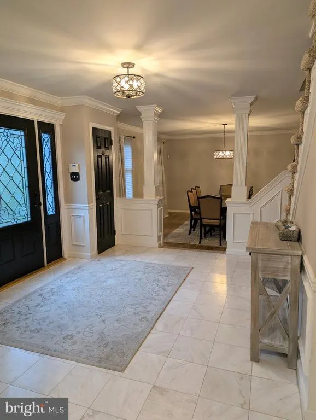
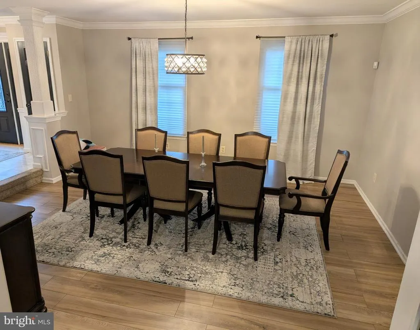
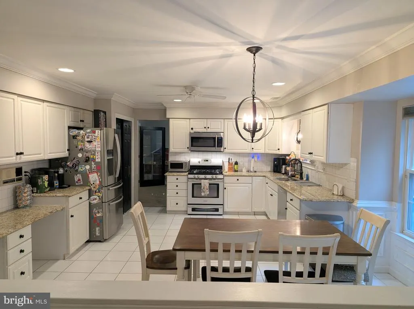
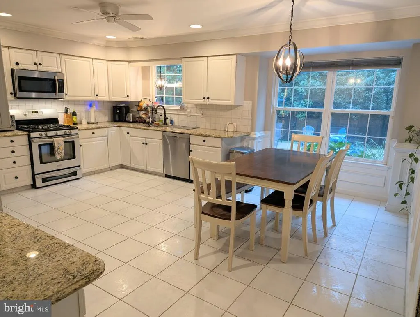
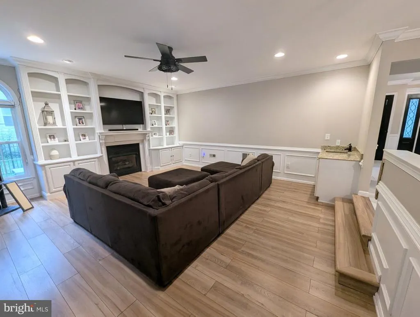
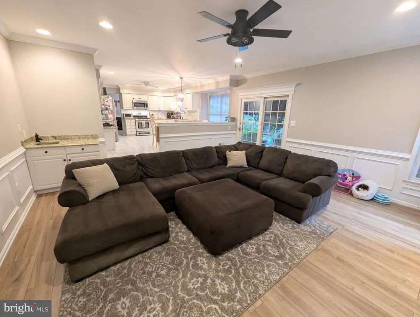
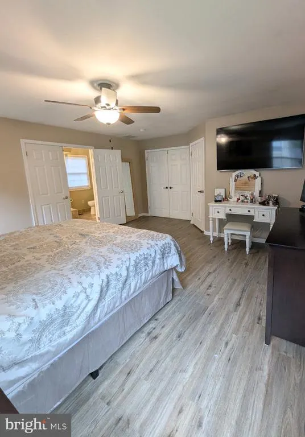
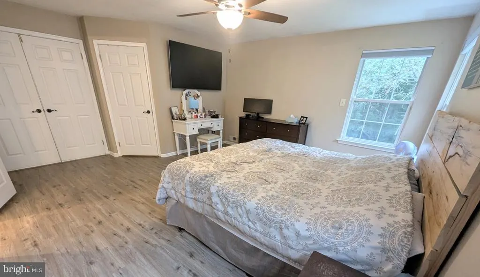
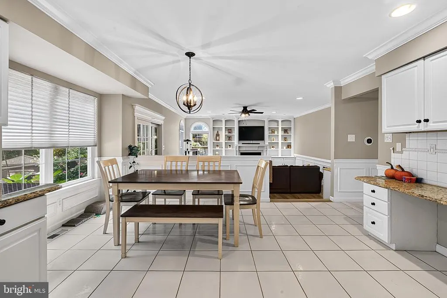
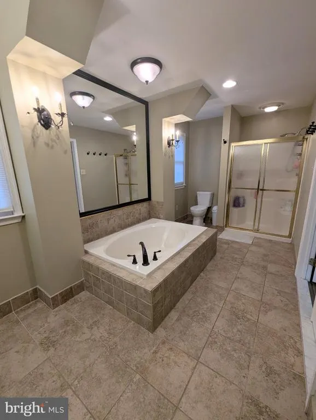
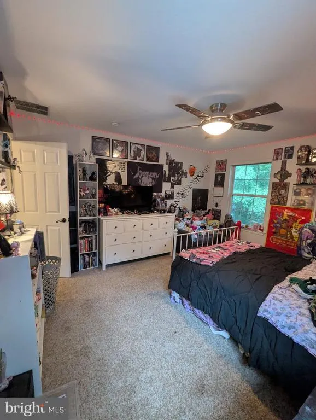
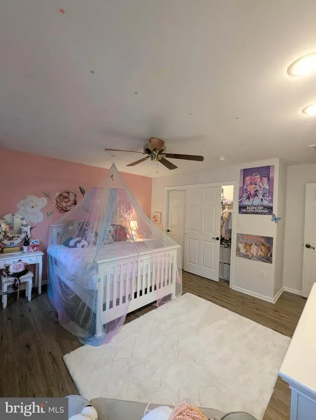
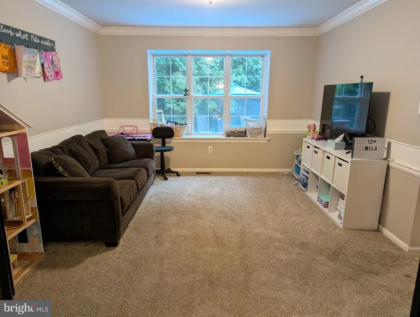
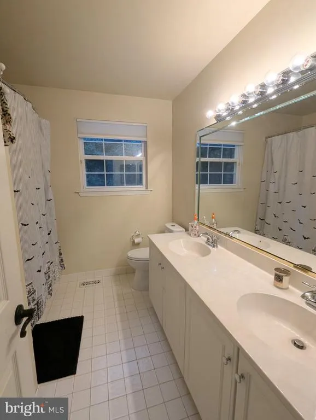
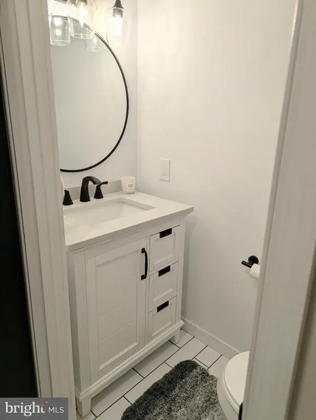
Welcome to 15 Ravenswood Way, a magnificent 4-bedroom, 2.5-bathroom Colonial nestled in Mantua Townships premier Snowy Owl Woods community! Spanning an impressive 2,626 square feet, this home beautifully pairs grand traditional architecture with an open, intuitive floor plan built for modern living and entertaining. Stepping through the front door, you are greeted by a large, welcoming foyer that sets an immediate tone of sophistication. Elegant ceramic tile flooring stretches seamlessly from the entryway all the way through the back of the home. Exceptional craftsmanship shines through on the main level, showcasing timeless crown molding throughout most of the first floor. Flanking the foyer, a formal living room and a formal dining room offer sophisticated spaces for hosting holidays and special celebrations. The heart of the home lies in the sprawling rear layout, where a large eat-in kitchen overlooks a grand family room, allowing you to cook while staying connected to family and guests. This impressive gathering space features a cozy gas fireplace and spectacular, large wood built-ins. A tucked-away half bath and interior access to the attached 2 car garage complete this level. The thoughtful design continues upstairs to the dedicated second floor, which hosts four generously sized bedrooms and ultimate modern conveniences. A highly functional second-floor laundry room is located right in the hallway, situated perfectly alongside a full hallway bathroom that serves the secondary bedrooms. The expansive primary suite serves as a true private retreat, featuring its own luxurious private en-suite bathroom fully equipped with a large soaking tub and a double stall shower. While the interior impresses, the backyard is an absolute showstopper, transformed into your own five-star private resort. Enclosed by a beautiful semi-wooded backyard that ensures wonderful privacy between neighbors, this outdoor oasis features a spectacular in-ground pool surrounded by professional hardscaping. The ultimate staycation setup includes a wonderful patio layout equipped with an awning and a dedicated outdoor TV area, making it the perfect spot for catching the game or relaxing in the shade. As the sun sets, choose between unwinding in the luxury hot tub housed under its own retractable cabana, or gathering around the custom fire pit area for cozy evenings under the stars. An attached 2-car garage and a large cement driveway offer plenty of parking and storage. Location is everything, so families will love being part of the highly-rated Clearview School District. Commuting is a breeze with immediate access to Route 55, putting both Philadelphia and the Jersey Shore within easy reach. Plus, you are just minutes away from a wealth of excellent local shopping and restaurants.New HVAC and hotwater heater in 2021 and new pool filter in 2025.Interior pics coming soon.
| Elementary School | Middle School | High School |
|---|---|---|
| Sewell E.S. | J Mason Tomlin Middle School | Clearview Regional H.S. |
| Price History | |
|---|---|
| 9/20/2026 | Listed $599,000 |
General Features
| Living Area | 2617 |
|---|---|
| Sewer | Public Sewer |
| Heating | Forced Air |
| Cooling | Central A/C |
| Possession | 61-90 Days CD |
| Zoning | RESIDENTIAL |
| Garage Spaces | 2.00 |
| Patio/Porch Features | Patio(s) |
| Architectural Style | Colonial |
| Pool Features | In Ground |
| Construction Materials | Stucco,Vinyl Siding |
| School District | MANTUA TOWNSHIP BOARD OF EDUCATION |
| Year Built | 1992 |
| Levels | 2 |
| Tax Year | 2025 |
| Ownership | Fee Simple |
| Cool Fuel | Electric |
| Accessibility | None |
| County | GLOUCESTER |
| New Construction | No |
| Property Type | Residential |
| HOA | No |
| Subdivision Name | SNOWY OWL WOODS |
| Garage Y/N | Yes |
| Water Access Y/N | No |
| Other Structures | Above Grade,Below Grade |
| Total Rooms | 10 |
| Full Baths | 2 |
| Status | ACTIVE |
| Directions | Woodbury glassboro rd heading south to Right on tylers mill rd to right on Ravenswood way to home on right |
| City | SEWELL |
| Senior Community Y/N | No |
| MLS Area | Mantua Twp (20810) |
| Lot Size Units | Square Feet |
| Lot Size Square Feet | 10890.00 |
| Tax Assessed Value | 399300.0 |
| Tax Annual Amount | 10433.0 |
| Property Condition | Excellent |
| Structure Type | Detached |
| Condo/Coop Association fee Y/N | No |
| Bathrooms Count Main Level | 1.00 |
| Price Per Sq Ft Total AG | 228.89 |
| Acceptable Financing | Conventional,FHA,VA |
| Vacation Rental Y/N | No |
| Total SQFT | 2617 |
| Standard Status | Active |
| Year Built Source | Assessor |
| Tax Lot | 00007 |
Interior Features
| Interior Amenities | Bathroom - Soaking Tub,Built-Ins,Crown Moldings,Dining Area,Family Room Off Kitchen,Kitchen - Eat-In,Kitchen - Table Space,Primary Bath(s),Walk-in Closet(s) |
|---|---|
| Heating Fuel | Natural Gas |
| Flooring | Carpet,Ceramic Tile,Laminate Plank |
| Total Fireplaces | 1 |
| Fireplace Features | Gas/Propane |
| Hot Water | Natural Gas |
| Basement (Y/N) | No |
| Heating Y/N | Yes |
| Fireplace Y/N | Yes |
| Above Grade Finished Area | 2617 |
| Half Baths | 1 |
| Central Air Y/N | Yes |
| Total Bedrooms | 4 |
| Room Type | Living Room,Dining Room,Family Room,Laundry |
| Below Grade Finished Area Unit Type | Square Feet |
| LivingAreaSource | Assessor |
| Laundry Type | Has Laundry,Upper Floor |
| Below Grade Unfin Area Units | Square Feet |
| Below Grade Finished Area Source | Assessor |
| Bedrooms Count All Upper Levels | 4 |
| Bedrooms Count Upper Level 1 | 4 |
| Bathrooms Half Main Level | 1 |
| Bathrooms Full Upper Level 1 | 2 |
| Bathrooms Full All Upper Levels | 2 |
| Bathrooms Count Upper Level 1 | 2.00 |
| Bathrooms Count All Upper Levels | 2 |
| Above Grade Finished Area Source | Assessor |
| Above Grade Finished Area Unit Type | Square Feet |
| Total Baths | 3 |
Exterior Features
| Exterior Amenities | Extensive Hardscape,Exterior Lighting,Hot Tub |
|---|---|
| Pool | Yes - Personal |
| Fencing | Aluminum |
| Water Source | Public |
| Inclusions | washer,dryer,refrigerator,hot tub and existring pool equipment |
| Total Parking Spaces | 6 |
| Garage Features | Garage - Front Entry |
| Type of Parking | Attached Garage,Driveway,Off Street,On Street |
| Foundation Details | Crawl Space |
| Water View Y/N | No |
| Lot Dimensions | 0.00 x 0.00 |
| Lot Size Acres | 0.25 |
| Lot Size Source | Assessor |
| Waterfront Y/N | No |
| Land Assessed Value | 95000.00 |
| Navigable Water Y/N | No |
| Water Oriented Y/N | No |
| # of Attached Garage Spaces | 2 |
Room Details
| Room | Dimensions | Level | Flooring | Details |
|---|---|---|---|---|
| Dining Room | Main | |||
| Family Room | Main | |||
| Laundry | Upper 1 | |||
| Living Room | Main |
Amenities
- Foreclosure
- Views
- Short Sale
- New Construction
- Adult 55+
- Lease To Own
- No HOA Fees
- Furnished
- Primary On Main
- Air Conditioning
- Seller Finance
- Green
- Fixer Upper
- Horse
- Golf
- Fireplace
- Deck
- Garage
- Basement
- Pool
Property vs Single Family Average in 08080
Price
Taxes
Year Built
Visits
 © BRIGHT, All Rights Reserved
