
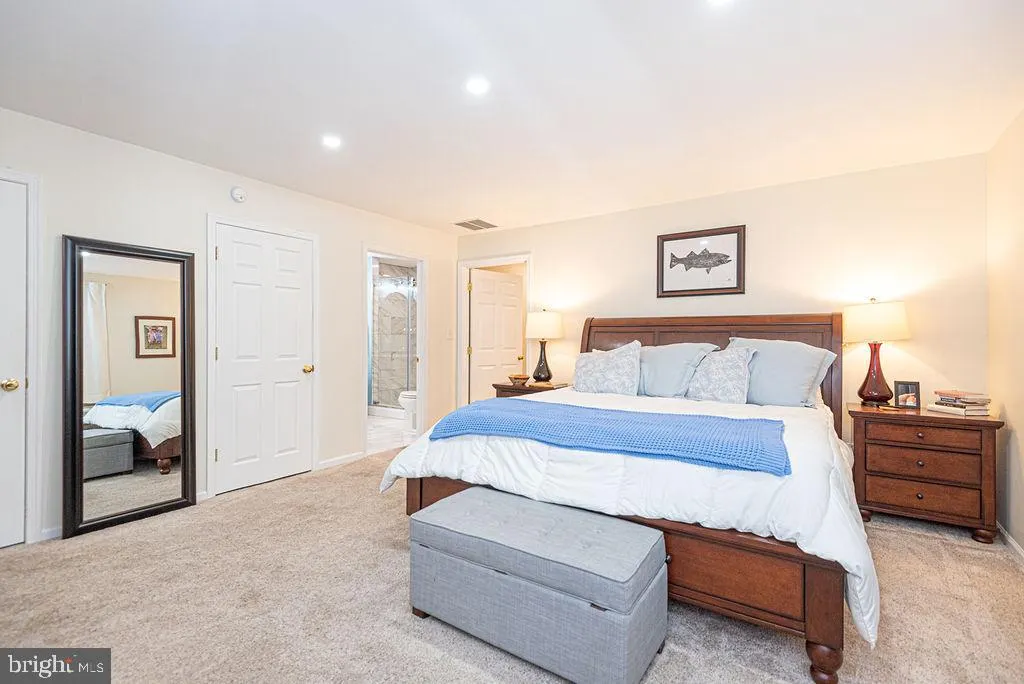
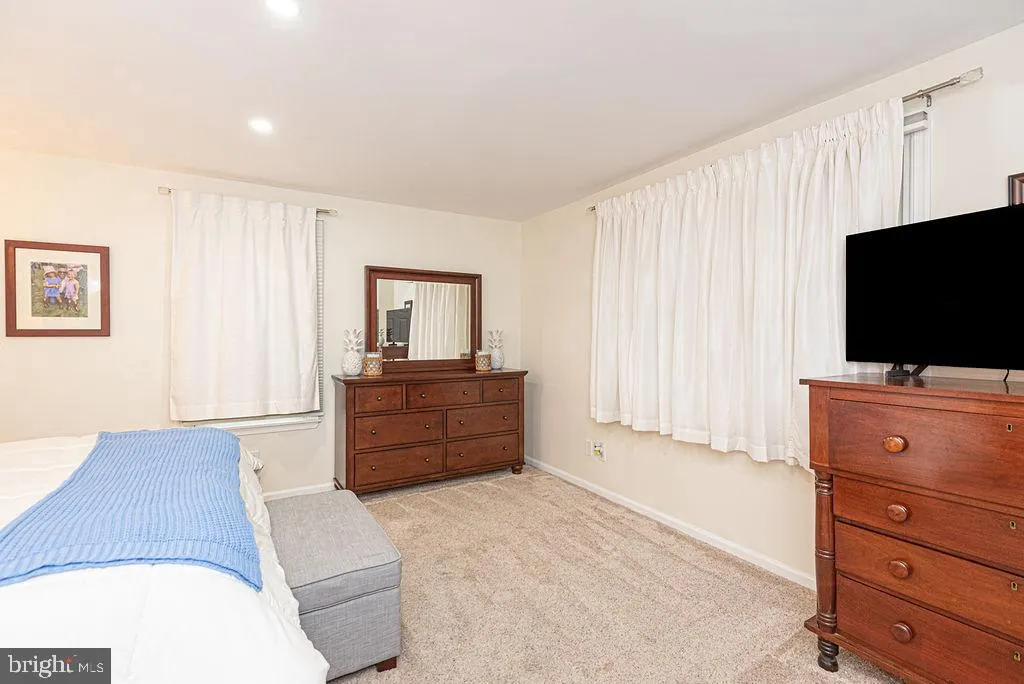
Primary on Main












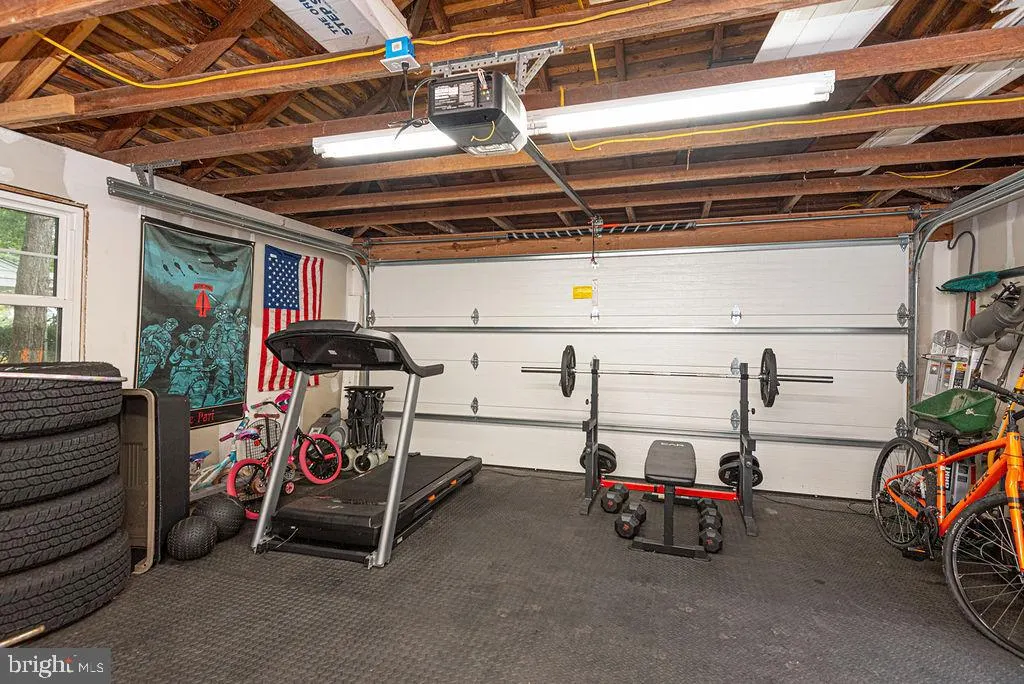
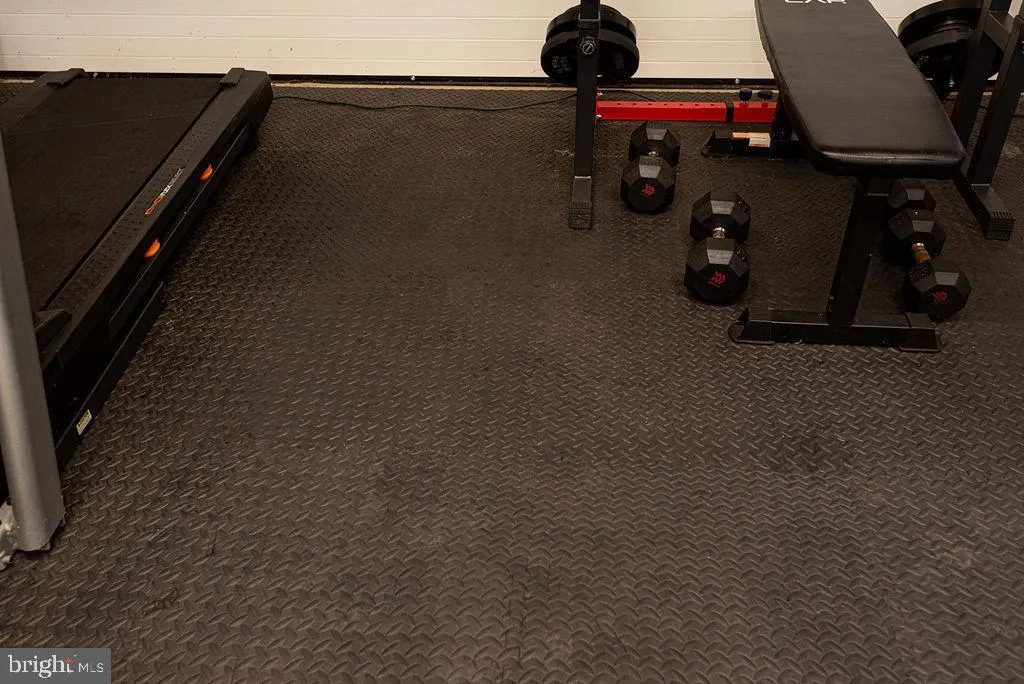
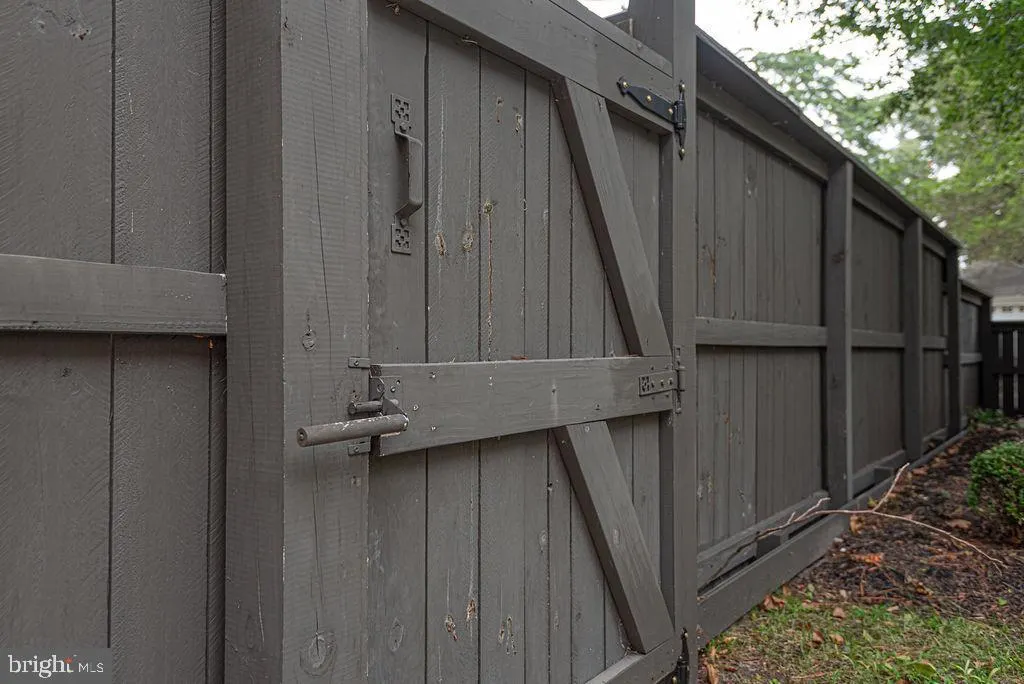
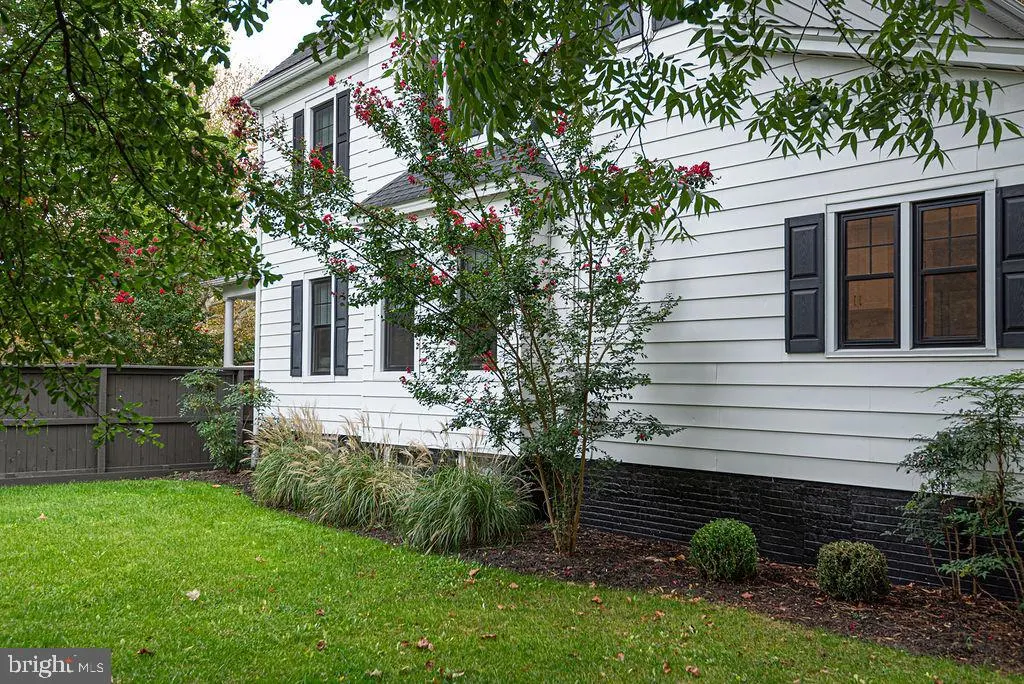
Address
1000 Camden Avenue, Salisbury, MD
Price
$ 499,900
Property Attributes
- MLS#MDWC2024770
- TypeSingle Family
- Listing Status ACTIVE
- CountyWICOMICO
- CitySalisbury
- AreaWicomico Southwest
- NeighborhoodCamden Ave.
- Zip21801
- StyleVictorian
- Year Built1925
- Taxes$ 4564
- Price$ 499,900
- Bedrooms4
- Full Bathrooms3
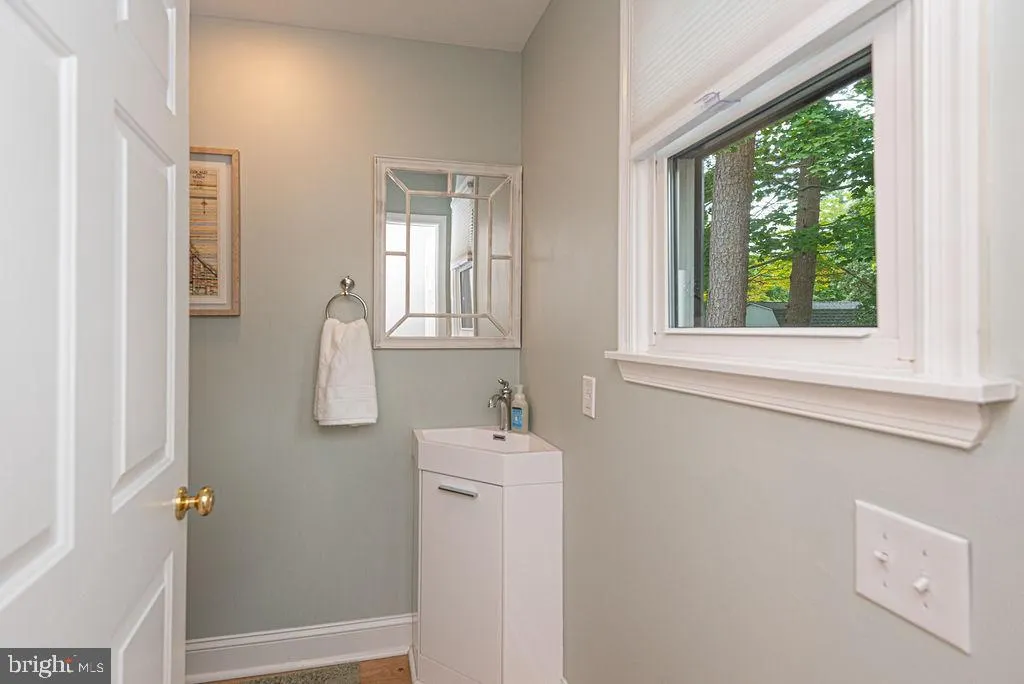
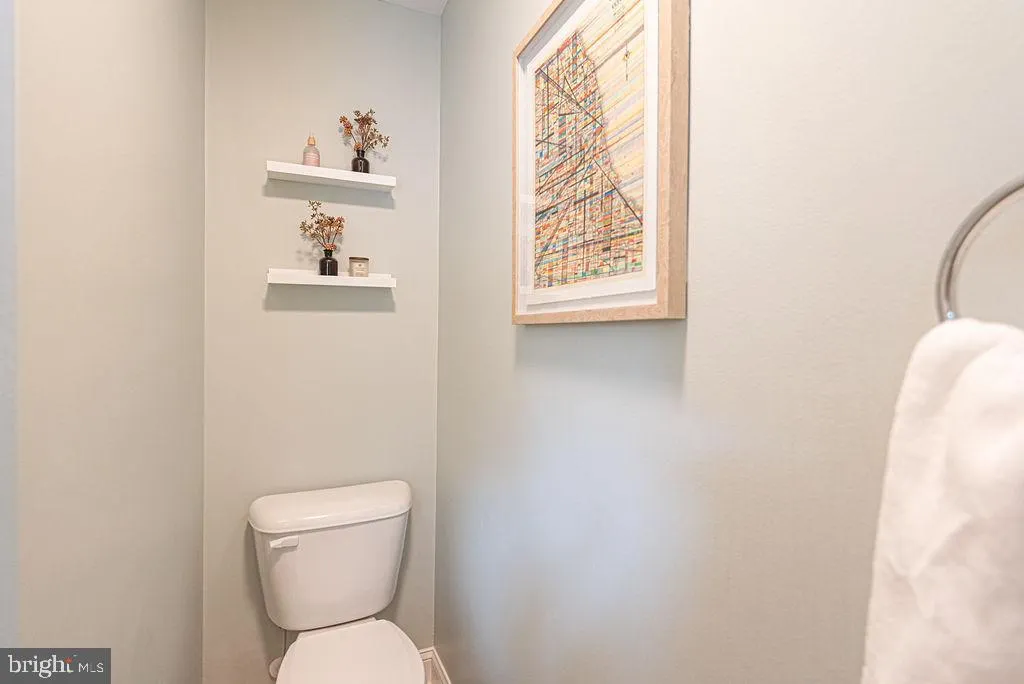
- Half Bathrooms1
- Sqr Footage2832
- Lot Size0.4 Acres
Data Source:
Bright MLS
Property Description
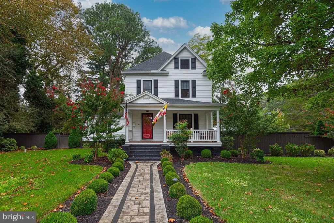
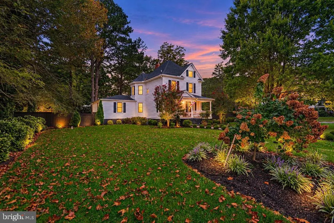
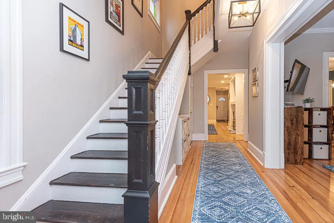
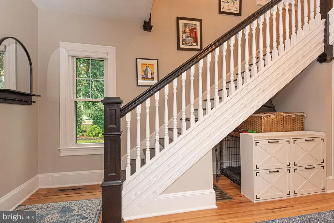
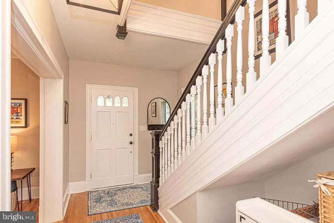
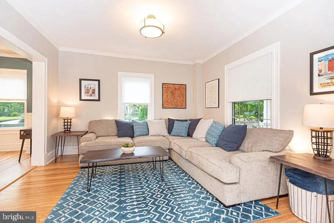
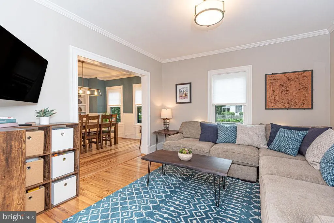
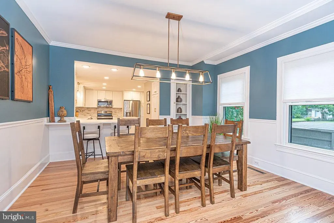
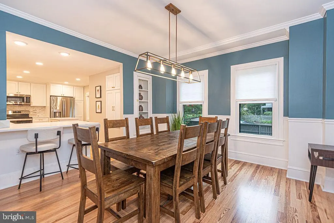
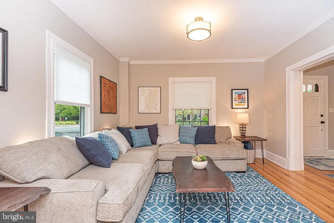
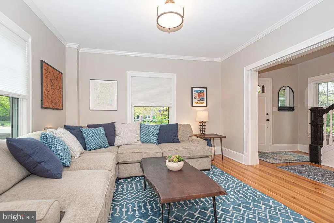
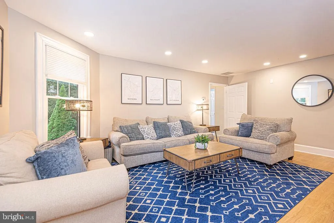
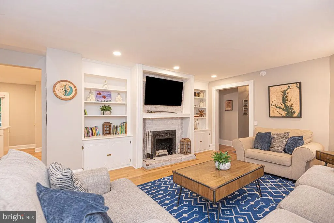
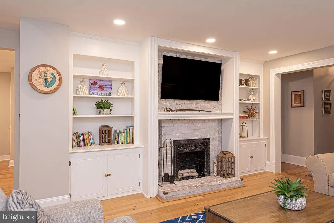
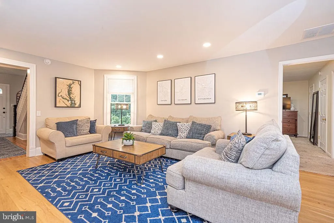
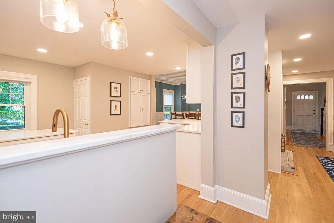
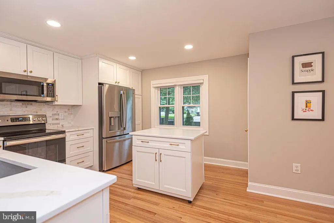
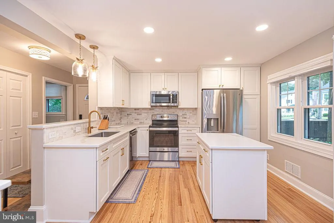
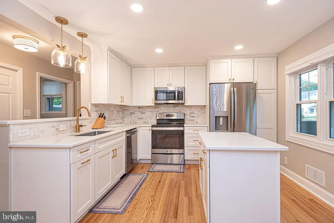
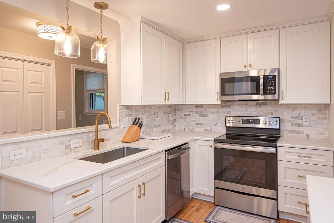
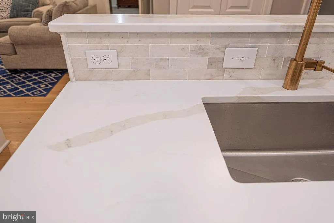
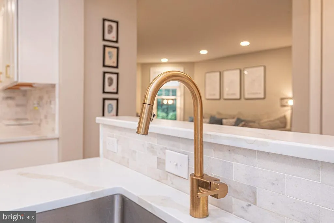
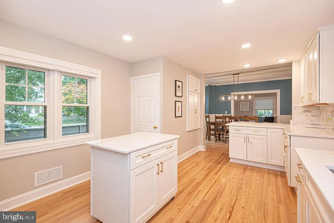
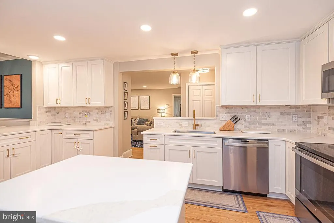
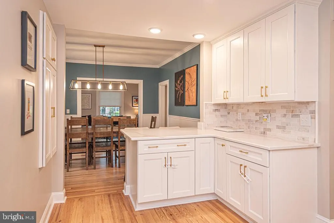
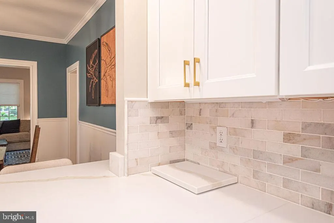
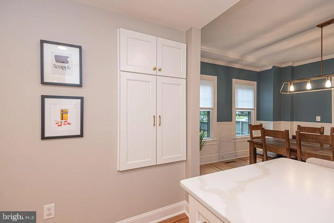
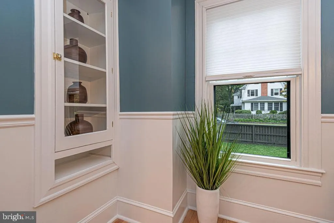
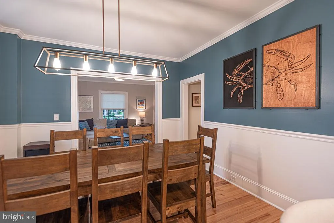
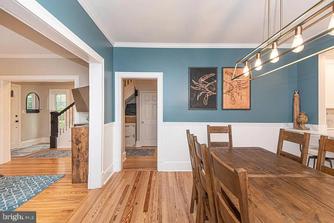
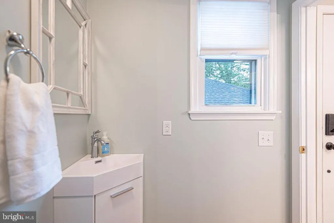
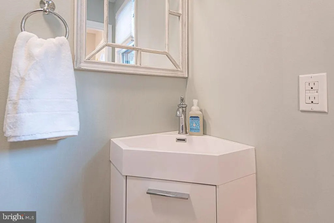
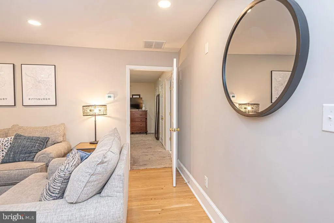
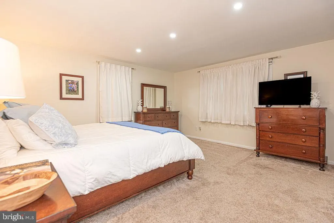
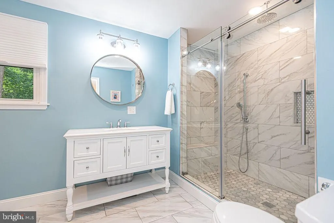
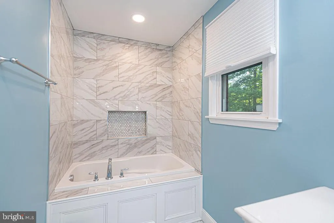
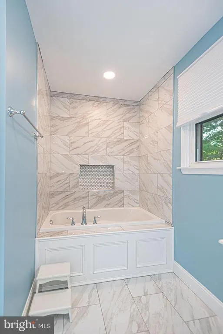
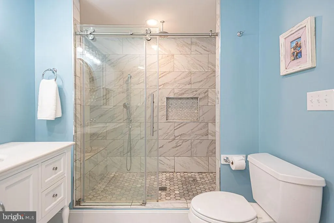
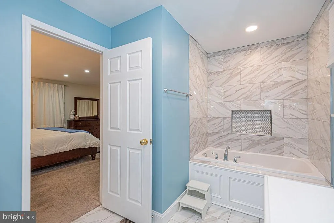
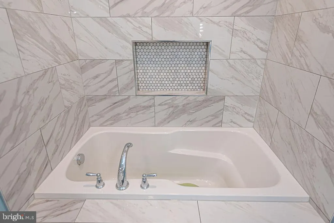
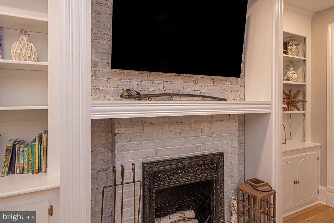
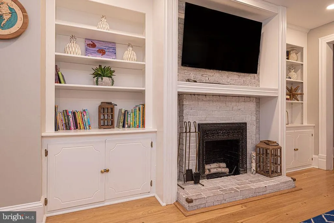
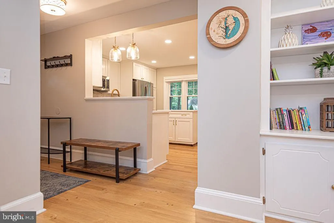
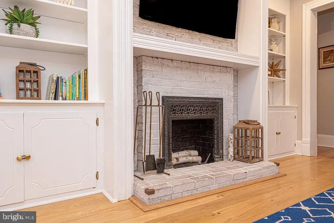
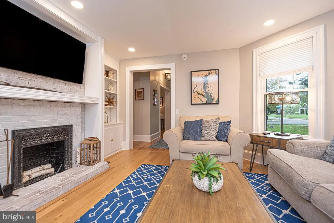
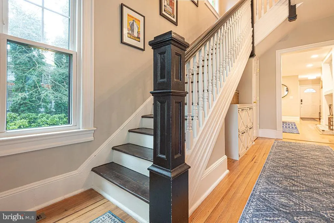
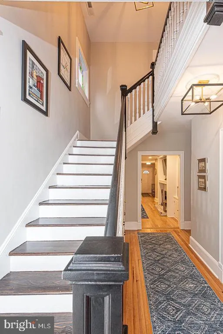
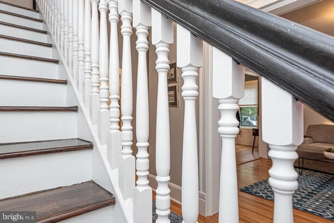
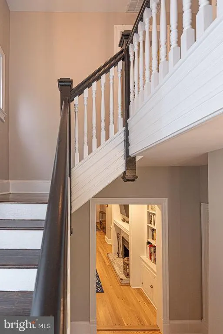
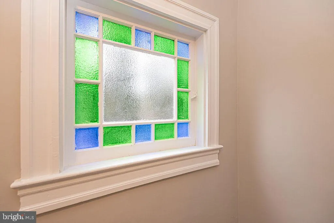
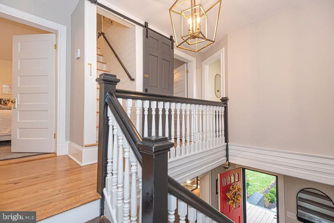
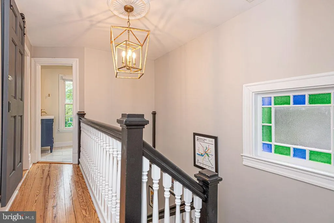
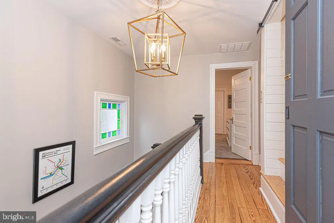
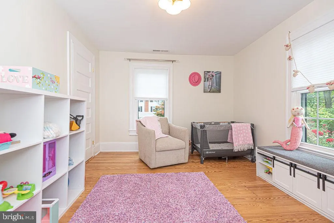
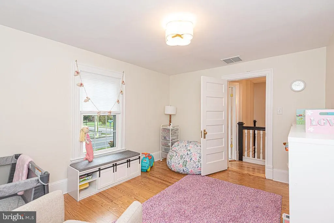
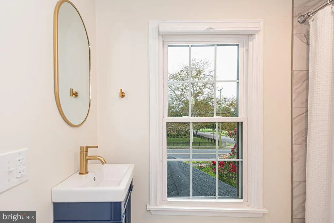
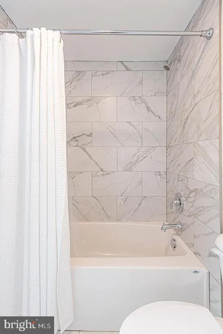
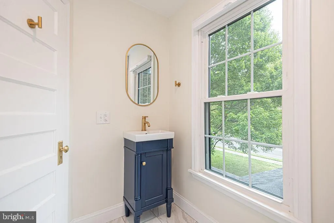
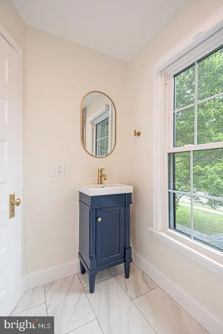
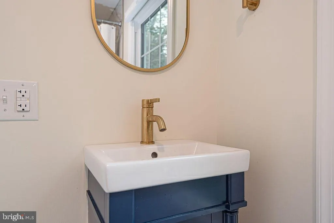
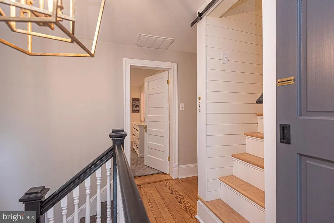
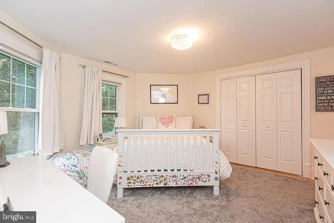
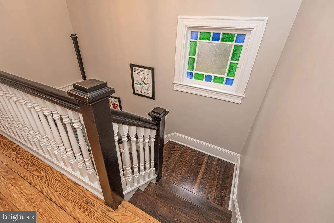
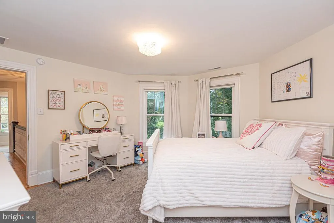
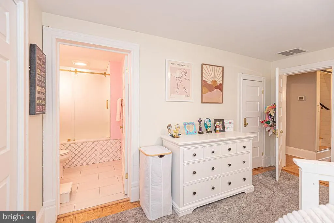
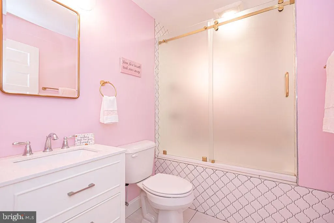
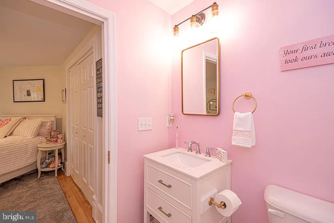
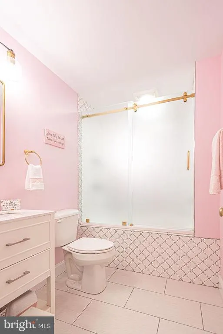
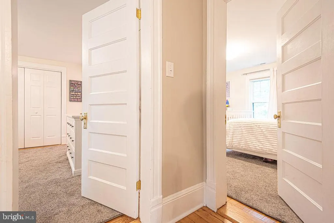
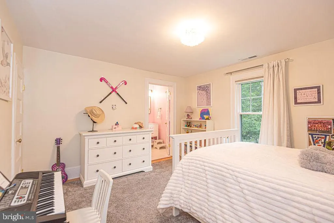
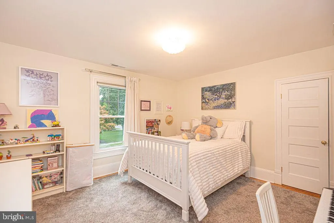
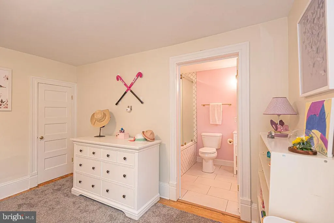
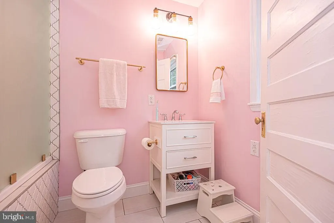
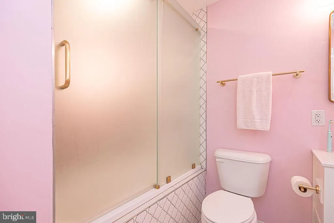
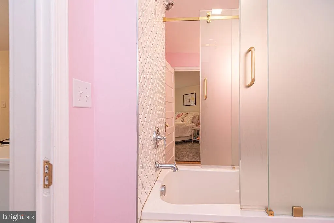
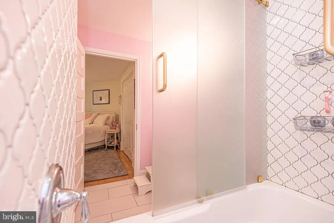
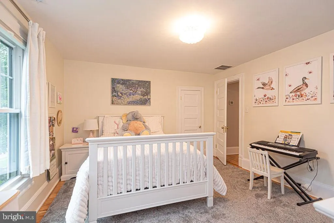
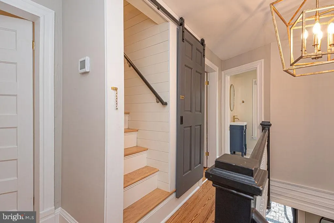
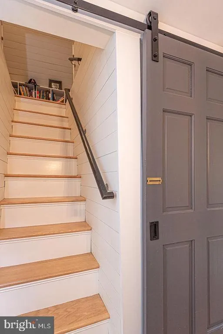
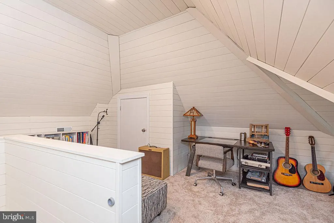
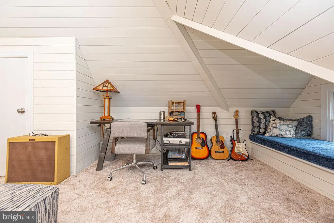
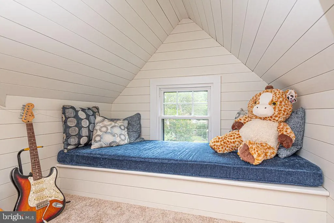
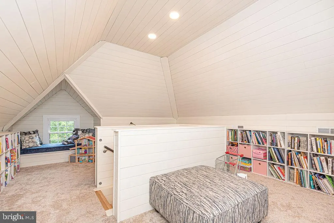
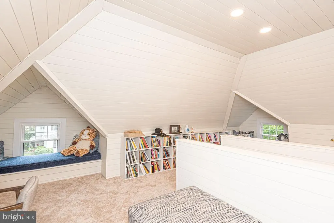
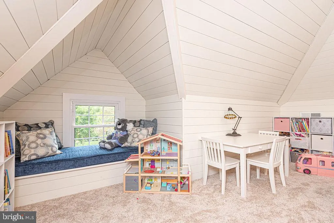
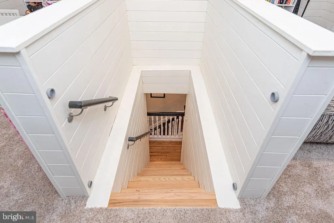
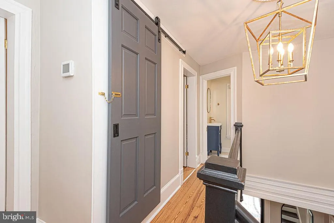
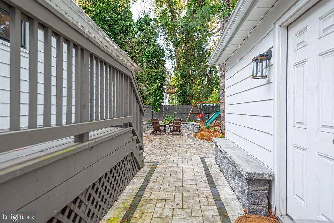
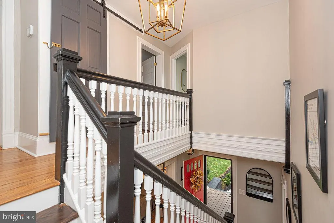
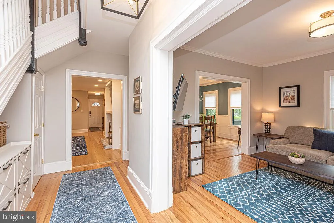
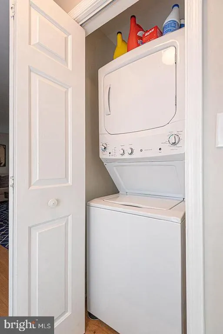
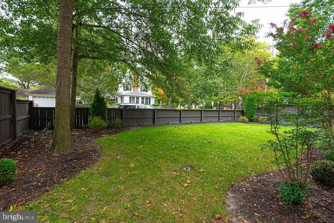
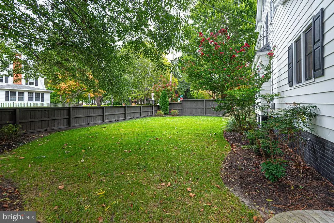
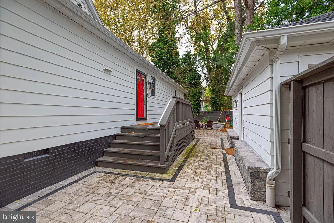
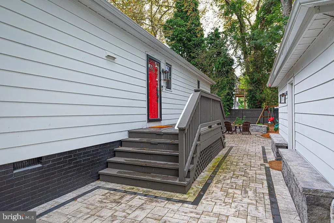
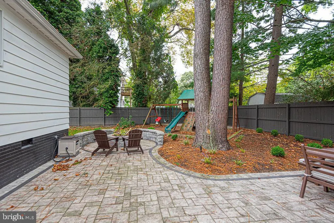
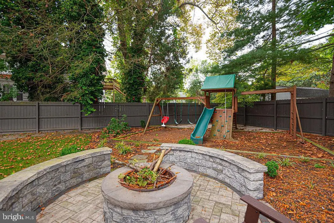
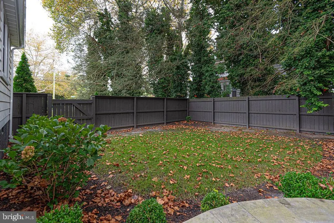
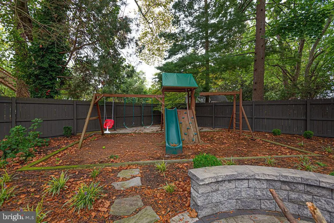
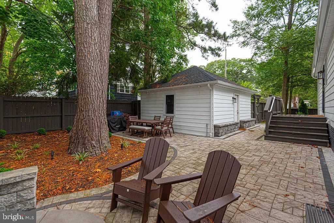
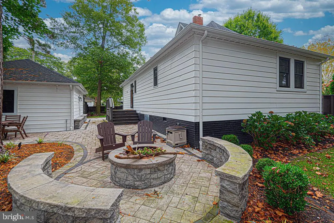
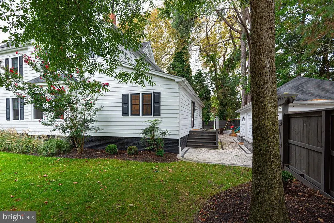
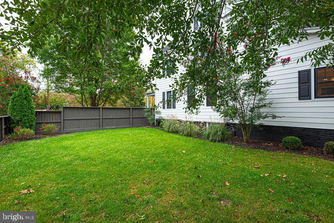
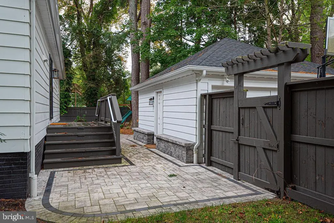
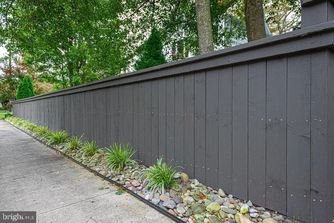
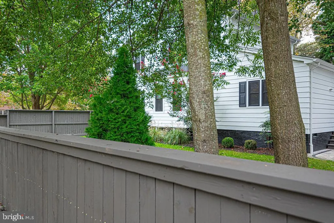
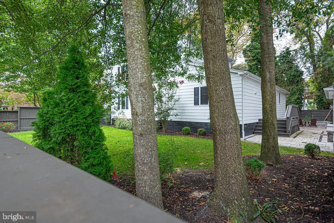
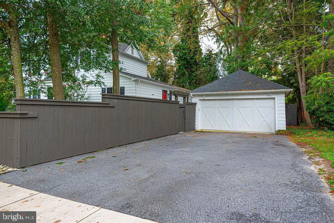
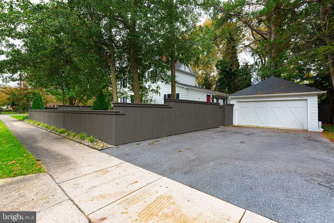
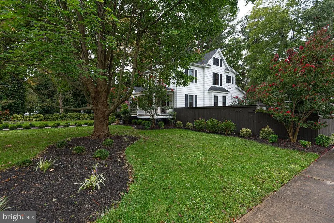
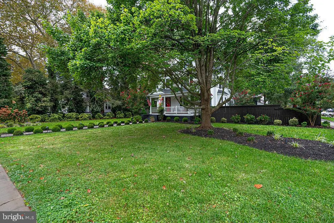
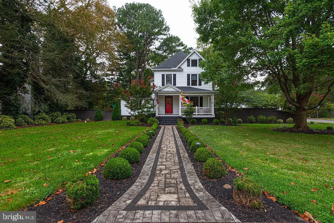
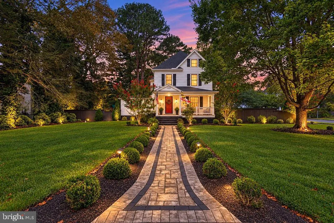
Historic charm meets Modern Living in the heart of Salisbury. Step into the timeless charm of 1925 with all the comforts of today in this beautifully renovated historic home. Thoughtfully updated from top to bottom, this home preserves the character and craftsmanship of its era while incorporating the modern features today's buyers are looking for. Original hardwood floors have been preserved wherever possible, adding warmth and character throughout the home. A stunning stained glass window provides another special reminder of the homes historic roots. The renovation includes all new windows, updated electrical and plumbing and a modern kitchen featuring stainless steel appliances. The attic has been transformed to provide approximately 400 additional square feet of living space, creating valuable room for an office, playroom, studio or flexible living area. One of the home's most distinctive features is its unique Jack-and-Jill bathroom, thoughtfully designed to serve two rooms. Each room has its own private toilet and sink, while the occupants share a central bathtub/shower -an arrangement that offers both convenience and privacy. Outside, enjoy a beautiful fenced- in yard in an exceptionally charming neighborhood surrounded by historic homes. The setting offers a wonderful sense of community while remaining conveniently close to everything Salisbury has to offer. Location is another major highlight. This property is approximately 2 blocks from Salisbury University, close to Tidal Health Peninsula Regional, and just a short distance from downtown Salisbury, providing convenient access to education, healthcare, restaurants , shopping, entertainment, and local amenities. With its combination of historic character, extensive modern updates, distinctive design features, and an outstanding Salisbury location, this home offers a rare opportunity to enjoy the best of old and new.
| Price History | |
|---|---|
| 9/24/2026 | Listed $499,900 |
General Features
| Living Area | 2832 |
|---|---|
| Sewer | Public Sewer |
| Heating | Heat Pump(s) |
| Cooling | Other |
| Possession | Settlement |
| Roof | Architectural Shingle |
| Zoning | R10 |
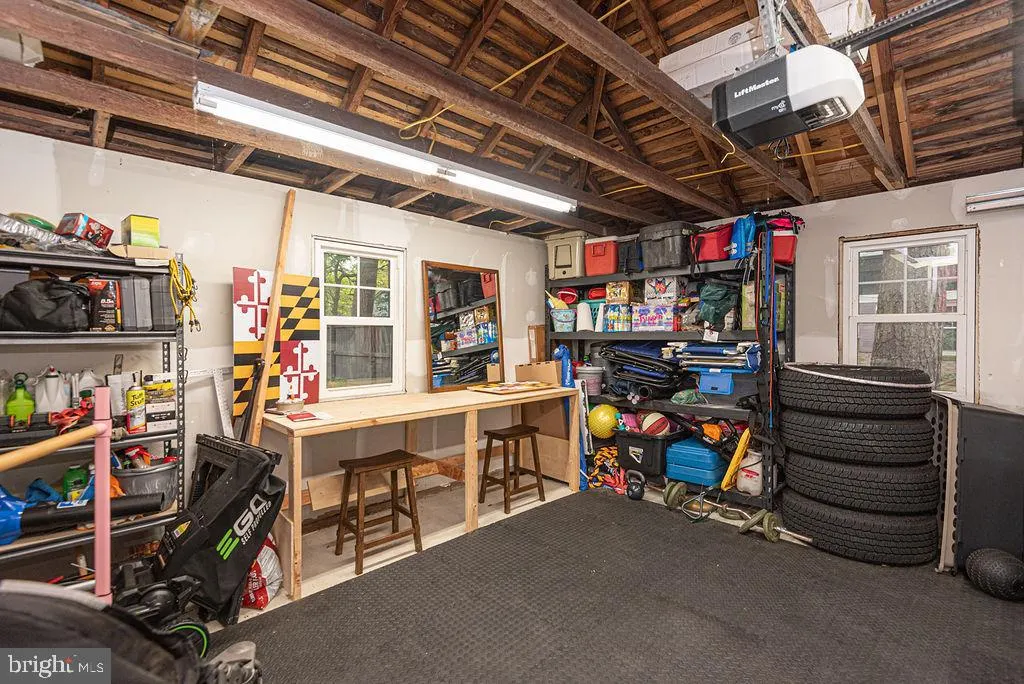
| Garage Spaces | 1.00 |
| Architectural Style | Victorian |
| Construction Materials | Block,Metal Siding |
| School District | WICOMICO COUNTY PUBLIC SCHOOLS |
| Year Built | 1925 |
| Levels | 3 |
| Tax Year | 2026 |
| Ownership | Fee Simple |
| Cool Fuel | Electric |
| Building Name | NONE AVAILABLE |
| Accessibility | None |
| County | WICOMICO |
| New Construction | No |
| Property Type | Residential |
| HOA | No |
| Subdivision Name | CAMDEN AVE. |
| Garage Y/N | Yes |
| Water Access Y/N | No |
| Other Structures | Above Grade,Below Grade |
| Full Baths | 3 |
| Status | ACTIVE |
| Directions | Route 13 South,right on College Ave.,Right at the light onto Camden Ave,home on the left. |
| City | SALISBURY |
| Senior Community Y/N | No |
| MLS Area | Wicomico Southwest (23-03) |
| Lot Size Units | Square Feet |
| Lot Size Square Feet | 17400.00 |
| Tax Assessed Value | 237100.0 |
| Tax Annual Amount | 4564.0 |
| Structure Type | Detached |
| Condo/Coop Association fee Y/N | No |
| Bathrooms Full Main Level | 1 |
| Bathrooms Count Main Level | 2.00 |
| Price Per Sq Ft Total AG | 176.52 |
| Acceptable Financing | Cash,Conventional,VA |
| Vacation Rental Y/N | No |
| Total SQFT | 2832 |
| Standard Status | Active |
| Year Built Source | Assessor |
Interior Features
| Heating Fuel | Electric |
|---|---|
| Basement | Partial |
| Total Fireplaces | 1 |
| Hot Water | Electric |
| Basement (Y/N) | Yes |
| Heating Y/N | Yes |
| Fireplace Y/N | Yes |
| Above Grade Finished Area | 2832 |
| Half Baths | 1 |
| Central Air Y/N | No |
| Total Bedrooms | 4 |
| Room Type | Living Room,Dining Room,Kitchen,Family Room |
| Main Level Bedrooms | 1 |
| Below Grade Finished Area Unit Type | Square Feet |
| LivingAreaSource | Estimated |
| Below Grade Unfin Area Units | Square Feet |
| Below Grade Unfin SQFT Source | Assessor |
| Below Grade Finished Area Source | Assessor |
| Bedrooms Count All Upper Levels | 3 |
| Bedrooms Count Upper Level 1 | 3 |
| Bathrooms Half Main Level | 1 |
| Bathrooms Full Upper Level 1 | 2 |
| Bathrooms Full All Upper Levels | 2 |
| Bathrooms Count Upper Level 1 | 2.00 |
| Bathrooms Count All Upper Levels | 2 |
| Above Grade Finished Area Source | Estimated |
| Above Grade Finished Area Unit Type | Square Feet |
| Total Baths | 4 |
Exterior Features
| Pool | No Pool |
|---|---|
| Fencing | Wood |
| Water Source | Public |
| Total Parking Spaces | 1 |
| Garage Features | Garage - Side Entry |
| Type of Parking | Detached Garage |
| Land Use Code | R |
| Foundation Details | Block |
| Water View Y/N | No |
| Lot Dimensions | 0.00 x 0.00 |
| Lot Size Acres | 0.40 |
| Lot Size Source | Assessor |
| Waterfront Y/N | No |
| Land Assessed Value | 0.00 |
| Navigable Water Y/N | No |
| Water Oriented Y/N | No |
| # of Detached Garage Spaces | 1 |
| LotDimensionsSource | Assessor |
Room Details
| Room | Dimensions | Level | Flooring | Details |
|---|---|---|---|---|
| Dining Room | Main | |||
| Family Room | Main | |||
| Family Room | Upper 2 | |||
| Kitchen | Main | |||
| Living Room | Main |
Amenities
- Foreclosure
- Views
- Short Sale
- New Construction
- Adult 55+
- Lease To Own
- No HOA Fees
- Furnished
- Primary On Main
- Air Conditioning
- Seller Finance
- Green
- Fixer Upper
- Horse
- Golf
- Fireplace
- Deck
- Garage
- Basement
- Pool
Property vs Single Family Average in 21801
Price
Taxes
Year Built
 © BRIGHT, All Rights Reserved
