




Address
212 Oregon Road, Stevensville, MD
Price
$ 615,000
Property Attributes
- MLS#MDQA2018636
- TypeSingle Family
- Listing Status ACTIVE
- CountyQUEEN ANNES
- CityStevensville
- NeighborhoodKent Island Estates
- Zip21666
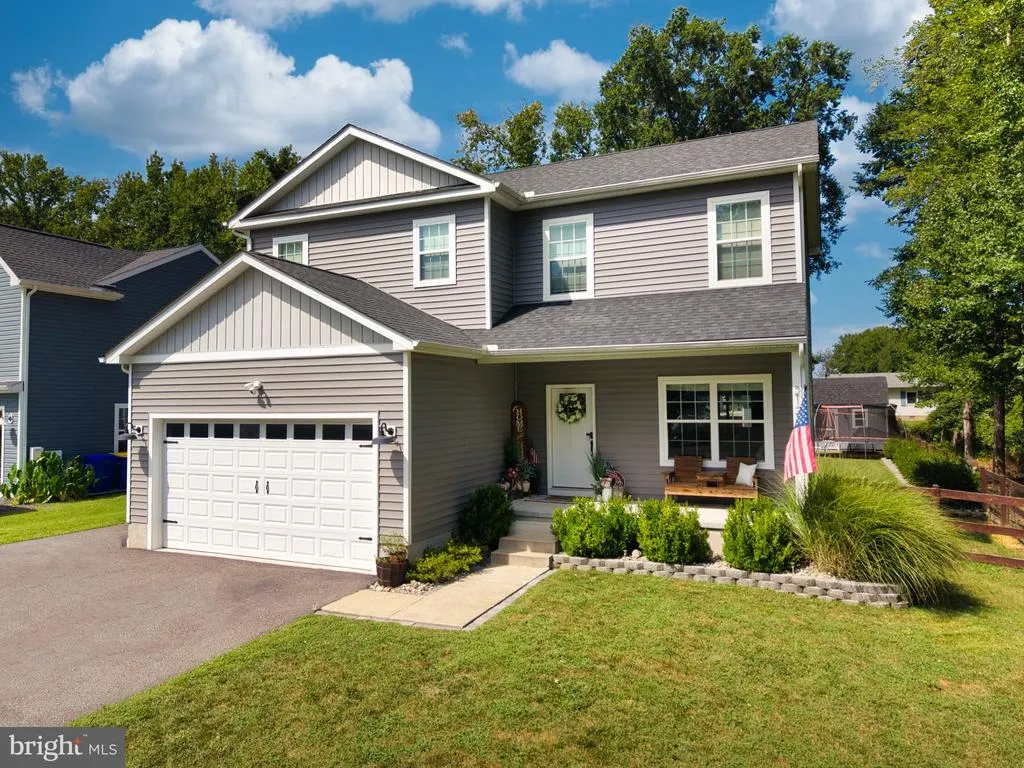
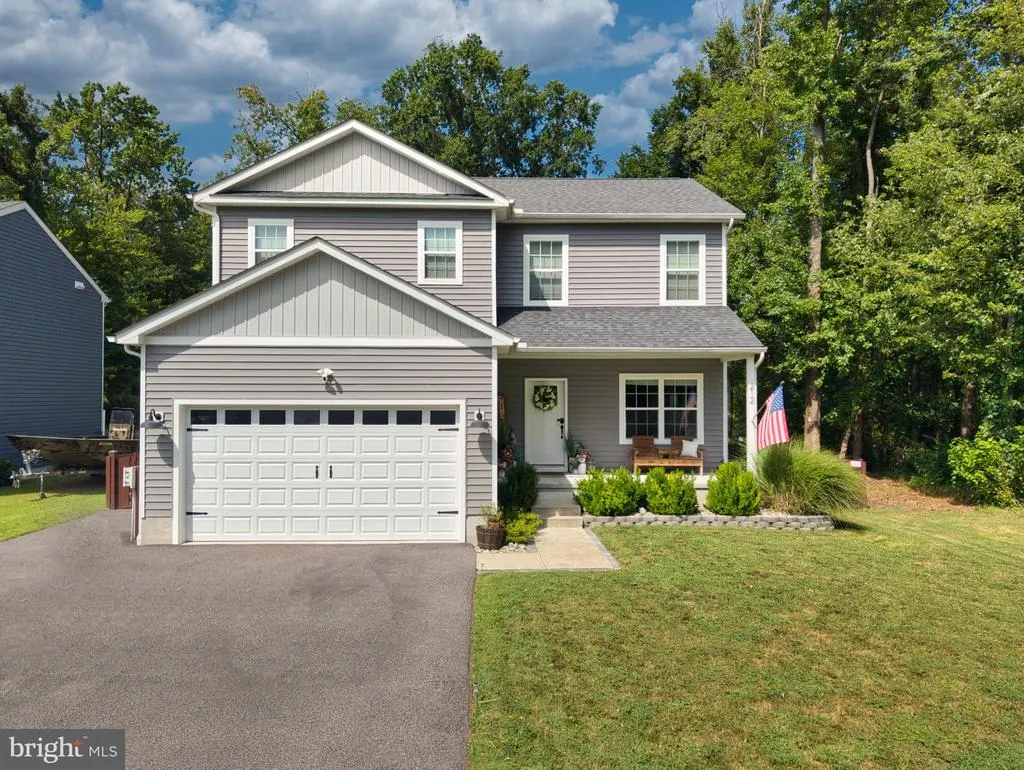
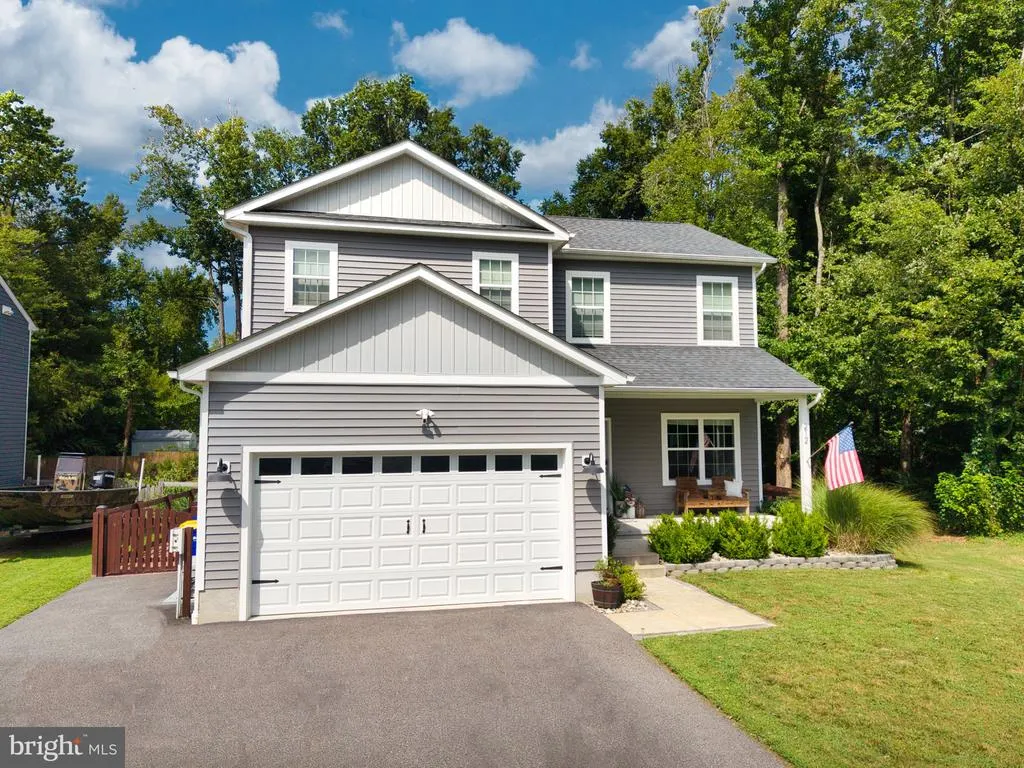
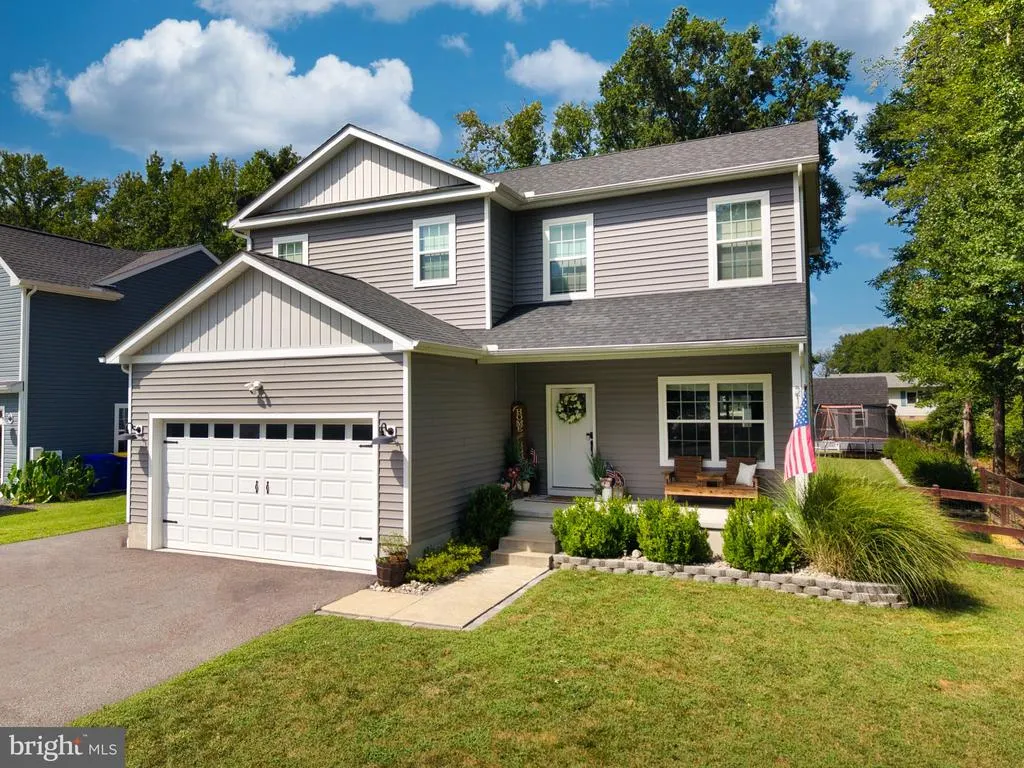
- StyleColonial,Craftsman
- Year Built2019
- Taxes$ 3978
- Price$ 615,000
- Bedrooms4
- Full Bathrooms2
- Half Bathrooms1
- Sqr Footage2300
- Lot Size0.25 Acres
Data Source:
Bright MLS
Property Description
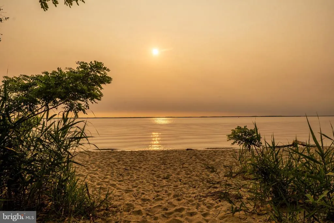
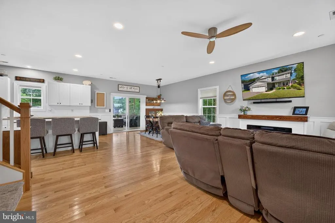
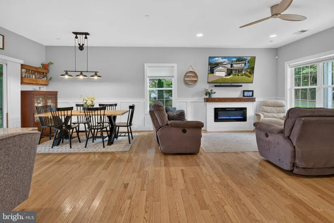
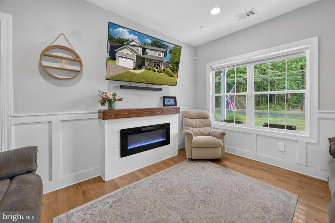
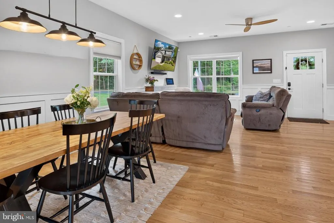
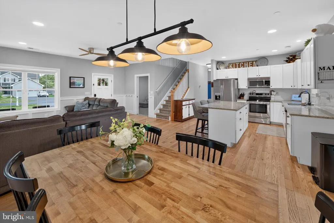
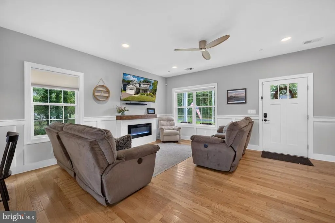
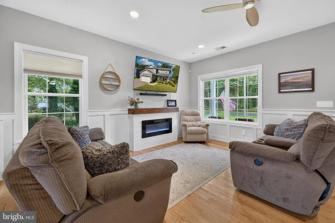
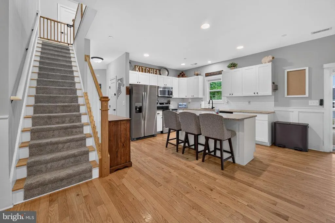
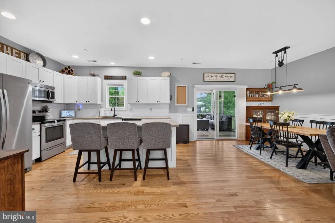
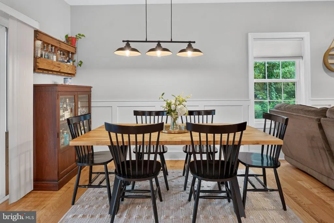
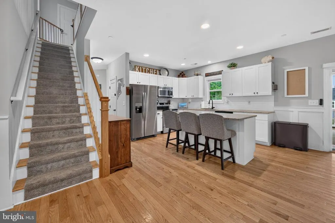
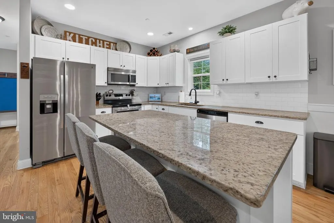
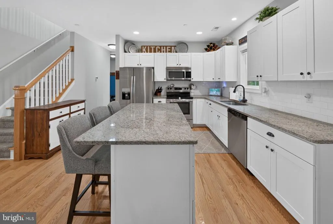
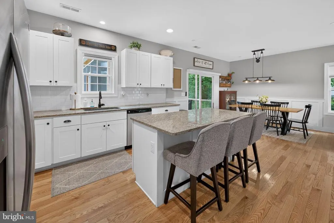
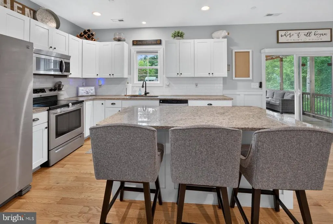
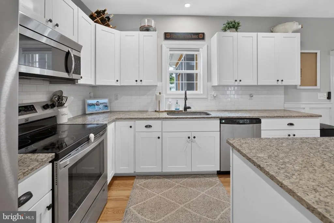
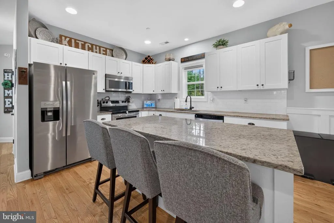
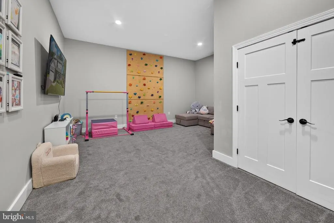
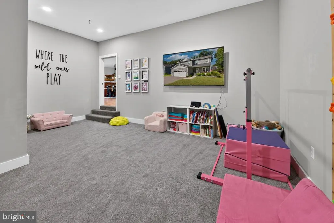
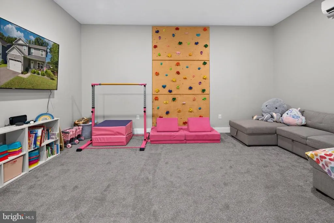
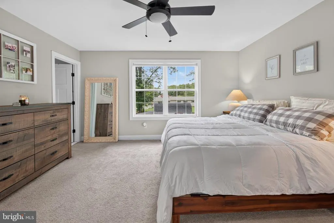
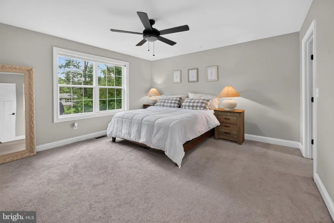
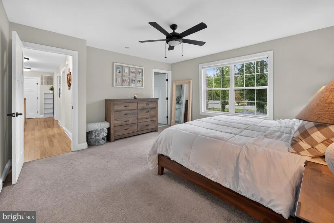
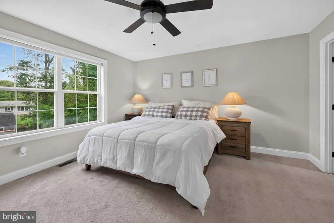
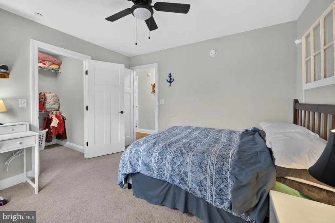
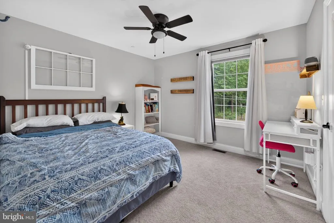
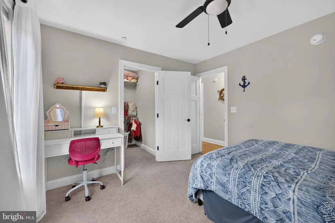
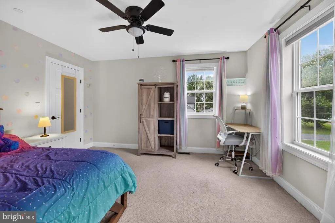
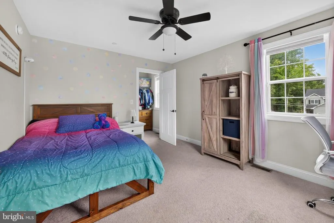
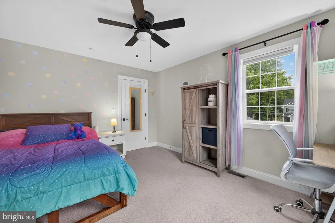
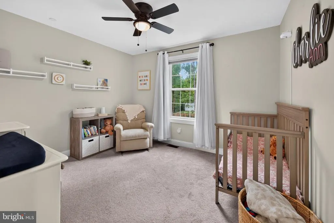
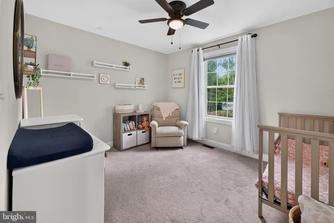
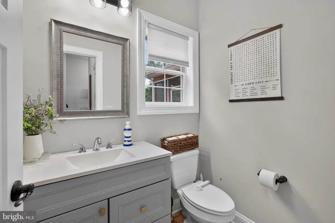
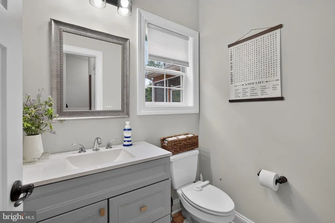
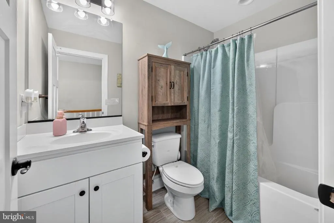
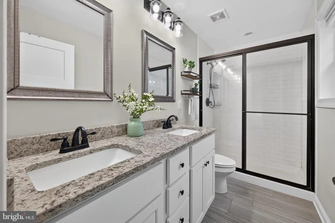
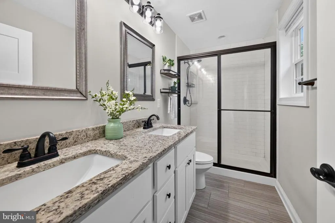
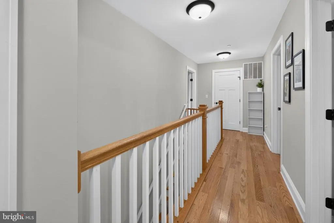
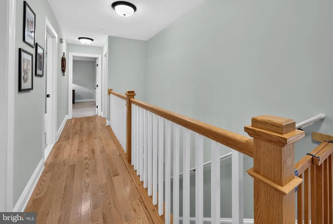
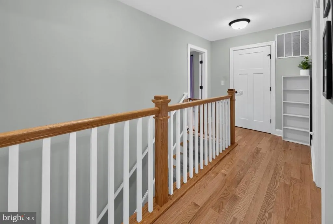
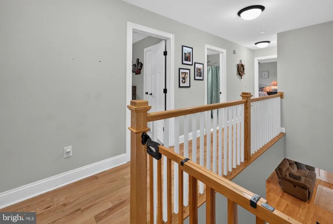
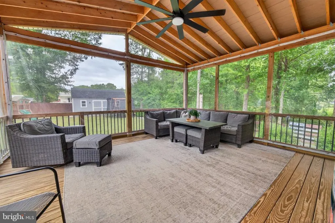
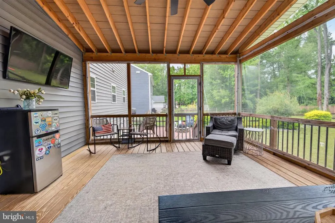
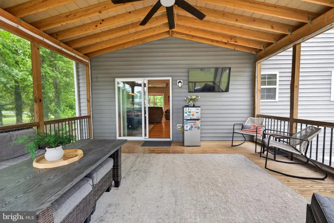
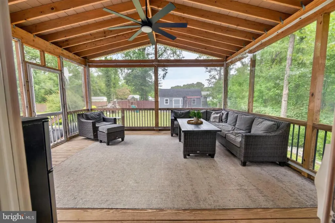
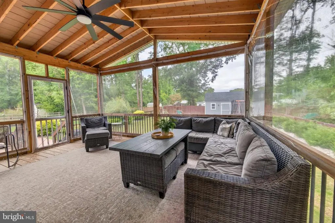
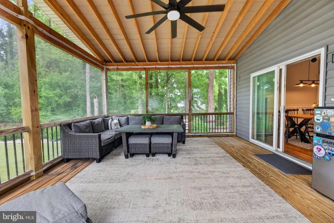
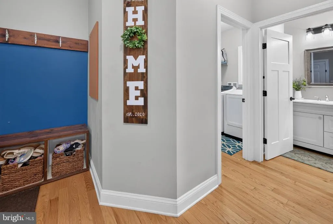
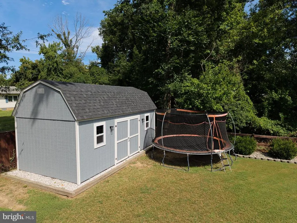
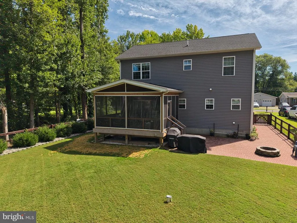
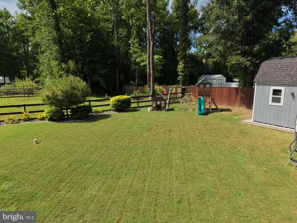
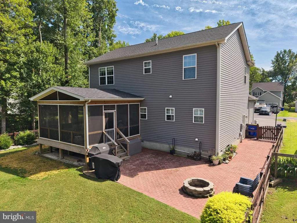
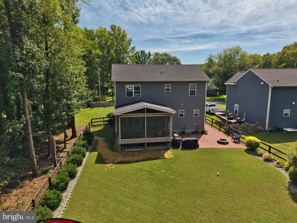
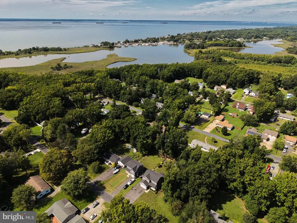
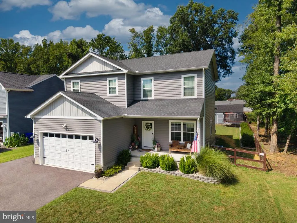
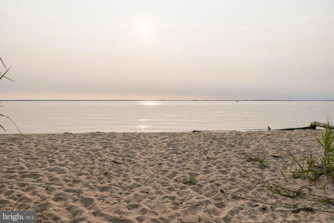
Exceptional value in the water-privileged Kent Island Estates community! Built in 2019, this beautifully maintained 4-bedroom, 2.5-bath home offers approximately 2,300 sq. ft. of finished living space with thoughtful updates throughout. The interior features spacious bedrooms with walk-in closets, updated bathrooms, hardwood floors, recessed lighting and an updated kitchen with granite countertops. The former garage has been fully finished, creating an expansive bonus living spaceperfect for a home office, gym, playroom or additional family room. Outside is where this property really shines! Enjoy a large enclosed deck and screened porch overlooking the fully fenced backyard, expansive brick patio, extensive landscaping and hardscaping, paved driveway and oversized shed offering exceptional storage. Enjoy the best of Eastern Shore living with community water access and nearby boating, kayaking, fishing and crabbing. Just minutes to the South Island Trail, Romancoke Pier, Kent Narrows, waterfront dining, marinas, local seafood and shopping, with easy access to the Bay Bridge. Move-in ready with so much already completed212 Oregon Road is a wonderful opportunity to enjoy the Kent Island lifestyle!
| Elementary School | Middle School | High School |
|---|---|---|
| Matapeake Elementary School | Matapeake Middle School | Kent Island High School |
| Price History | |
|---|---|
| 9/5/2026 | Listed $599,000 |
General Features
| Living Area | 2300 |
|---|---|
| Sewer | Public Sewer |
| Heating | Central,Heat Pump - Electric BackUp |
| Cooling | Central A/C,Heat Pump(s) |
| Possession | Negotiable |
| Roof | Architectural Shingle |
| Appliances | Built-In Microwave,Dishwasher,Oven/Range - Electric,Refrigerator |
| Zoning | NC-20 |
| Garage Spaces | 2.00 |
| Patio/Porch Features | Brick,Patio(s),Porch(es),Screened |
| Architectural Style | Colonial,Craftsman,Other |
| Construction Materials | Vinyl Siding |
| School District | QUEEN ANNE'S COUNTY PUBLIC SCHOOLS |
| Year Built | 2019 |
| Levels | 2 |
| Other Fees | 10.00 |
| Tax Year | 2026 |
| Ownership | Fee Simple |
| Cool Fuel | Electric |
| Section | 3 |
| Accessibility | Other |
| County | QUEEN ANNES |
| New Construction | No |
| Property Type | Residential |
| HOA | No |
| Subdivision Name | KENT ISLAND ESTATES |
| Garage Y/N | Yes |
| Water Access Y/N | Yes |
| Other Structures | Above Grade,Below Grade |
| Full Baths | 2 |
| Status | ACTIVE |
| Directions | FOLLOW GPS. |
| City | STEVENSVILLE |
| Body of Water | Chesapeake Bay |
| Disclosures | Agent has Financial Interest,Exempt - Disclosure/Disclaimer,Owner RE Licensee |
| Other Fees Frequency | Annually |
| Senior Community Y/N | No |
| Lot Size Units | Square Feet |
| Lot Size Square Feet | 10800.00 |
| Tax Assessed Value | 453700.0 |
| Tax Annual Amount | 3978.0 |
| Home Warranty Y/N | Yes |
| Property Condition | Excellent,Very Good |
| Structure Type | Detached |
| Condo/Coop Association fee Y/N | No |
| Bathrooms Count Main Level | 1.00 |
| Price Per Sq Ft Total AG | 267.39 |
| Acceptable Financing | Cash,Contract,Conventional,Other |
| Vacation Rental Y/N | No |
| Total SQFT | 2300 |
| Standard Status | Active |
| Year Built Source | Assessor |
| Legal Subdivision | KENT ISLAND ESTATES |
| Tax Lot | 25 |
Interior Features
| Interior Amenities | Breakfast Area,Carpet,Ceiling Fan(s),Chair Railings,Combination Kitchen/Dining,Combination Kitchen/Living,Dining Area,Family Room Off Kitchen,Floor Plan - Open,Kitchen - Island,Pantry,Primary Bath(s) |
|---|---|
| Heating Fuel | Electric |
| Flooring | Ceramic Tile,Hardwood |
| Hot Water | Electric |
| Basement (Y/N) | No |
| Heating Y/N | Yes |
| Above Grade Finished Area | 2300 |
| Half Baths | 1 |
| Central Air Y/N | Yes |
| Total Bedrooms | 4 |
| Below Grade Finished Area Unit Type | Square Feet |
| LivingAreaSource | Assessor |
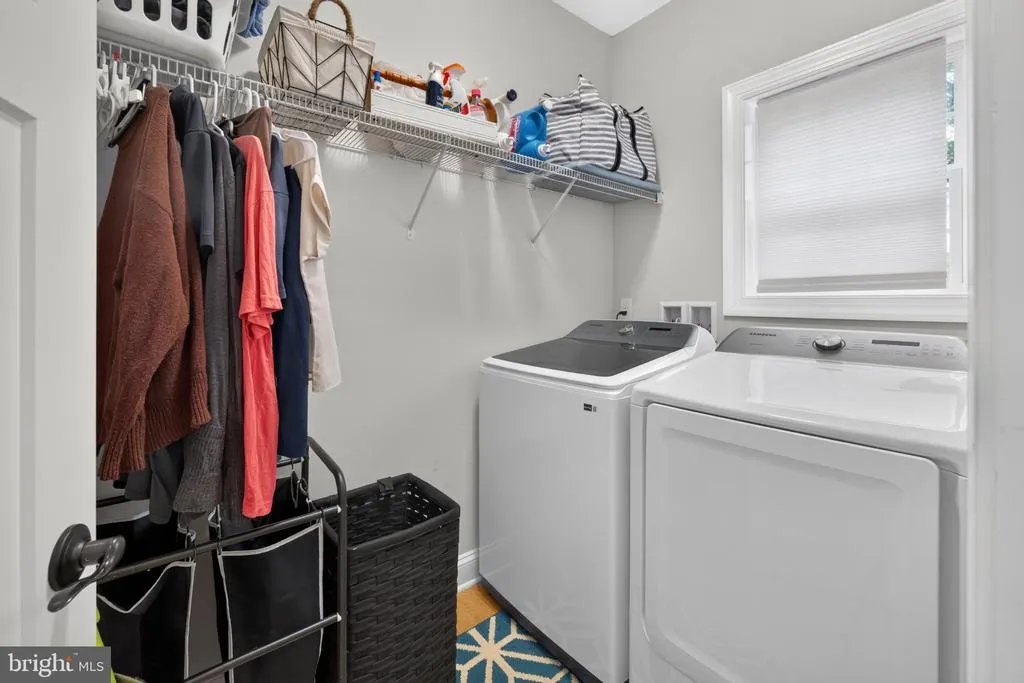
| Laundry Type | Main Floor |
| Below Grade Unfin Area Units | Square Feet |
| Below Grade Finished Area Source | Assessor |
| Bedrooms Count All Upper Levels | 4 |
| Bedrooms Count Upper Level 1 | 4 |
| Bathrooms Half Main Level | 1 |
| Bathrooms Full Upper Level 1 | 2 |
| Bathrooms Full All Upper Levels | 2 |
| Bathrooms Count Upper Level 1 | 2.00 |
| Bathrooms Count All Upper Levels | 2 |
| Above Grade Finished Area Unit Type | Square Feet |
| Total Baths | 3 |
Exterior Features
| Exterior Amenities | Extensive Hardscape,Play Area,Private Beach |
|---|---|
| Pool | No Pool |
| Parking Features | Stone Driveway |
| Lot Features | Cleared,Landscaping |
| Water Source | Well,Private |
| Total Parking Spaces | 2 |
| Garage Features | Garage - Front Entry |
| Type of Parking | Attached Garage |
| Land Use Code | 110 |
| Foundation Details | Block |
| Water View Y/N | No |
| Lot Dimensions | 0.00 x 0.00 |
| Lot Size Acres | 0.25 |
| Water Body Type | Bay |
| Lot Size Source | Assessor |
| Waterfront Y/N | No |
| Water Access Features | Canoe/Kayak,Fishing Allowed,Private Access,Private Beach,Swimming Allowed |
| Horse Y/N | No |
| Land Assessed Value | 172400.00 |
| Navigable Water Y/N | Yes |
| Water Oriented Y/N | Yes |
| # of Attached Garage Spaces | 2 |
Amenities
- Foreclosure
- Views
- Short Sale
- New Construction
- Adult 55+
- Lease To Own
- No HOA Fees
- Furnished
- Primary On Main
- Air Conditioning
- Seller Finance
- Green
- Fixer Upper
- Horse
- Golf
- Fireplace
- Deck
- Garage
- Basement
- Pool
Property vs Single Family Average in 21666
Price
Taxes
Year Built
 © BRIGHT, All Rights Reserved
