
Price Reduction - Primary on Main - Eco Friendly
Address
620 Baxter Road, Sudlersville, MD
Price
$ 579,900
Property Attributes
- MLS#MDQA2018074
- TypeSingle Family
- Listing Status ACTIVE
- CountyQUEEN ANNES
- CitySudlersville
- Zip21668
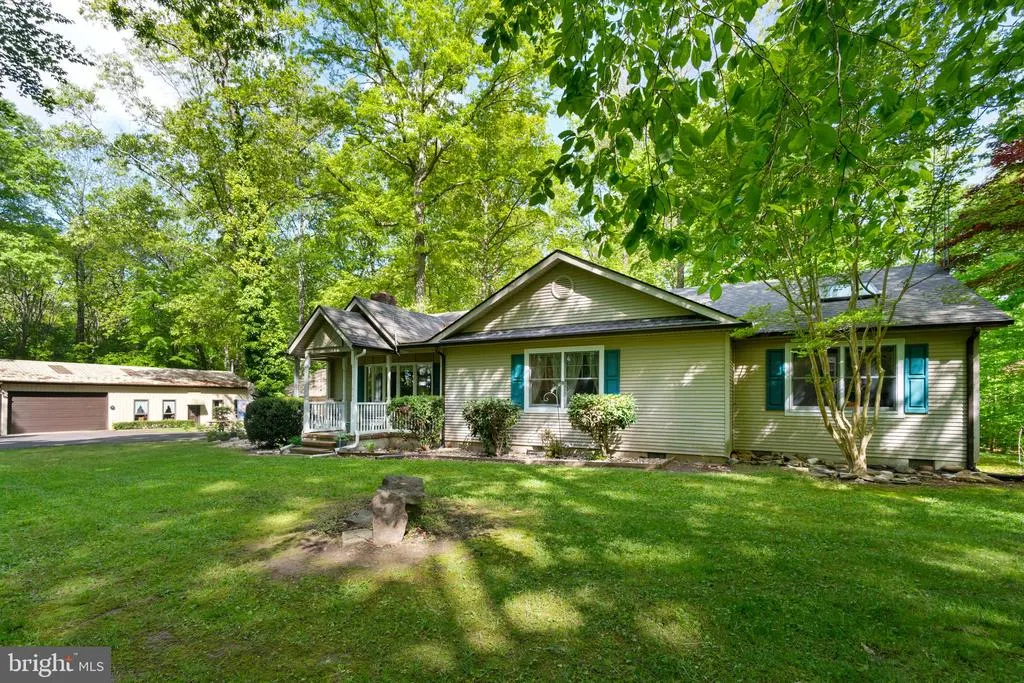
- StyleRanch/Rambler
- Year Built1981
- Taxes$ 3308
- Price$ 579,900
- Bedrooms3
- Full Bathrooms2
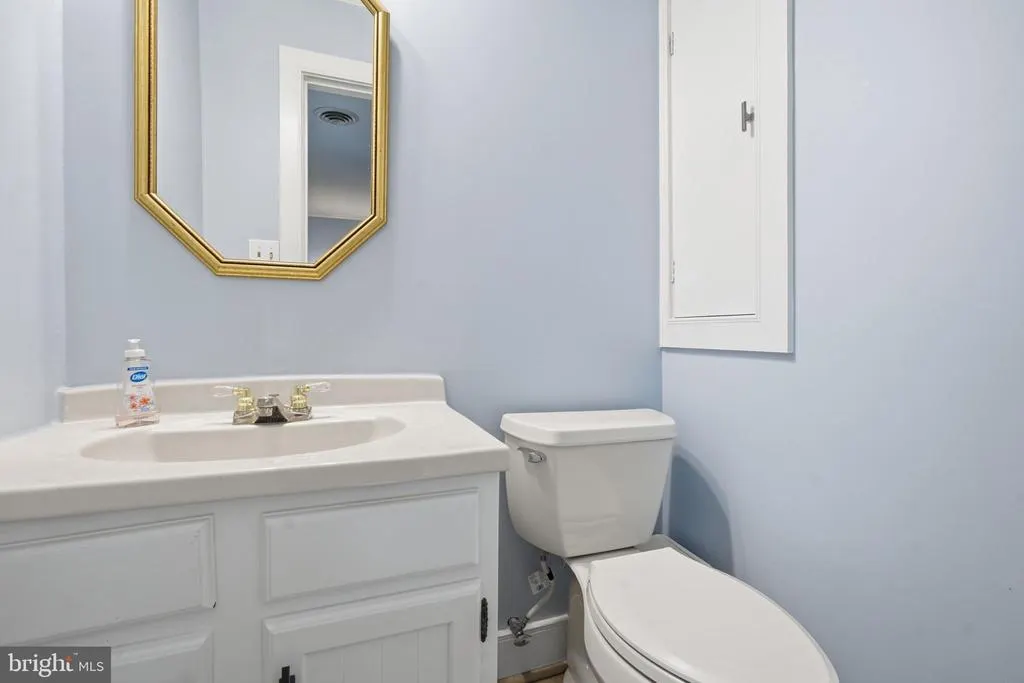
- Half Bathrooms1
- Sqr Footage1794
- Lot Size3.34 Acres
Data Source:
Bright MLS
Property Description
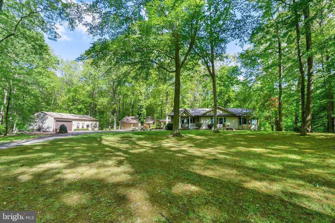
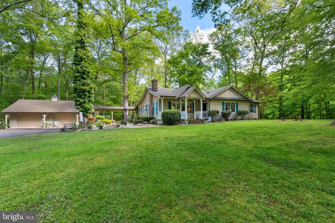

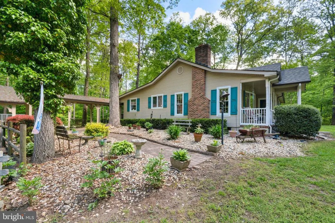
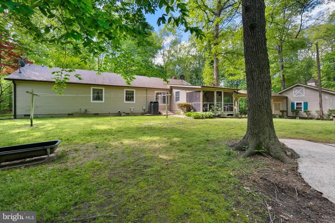
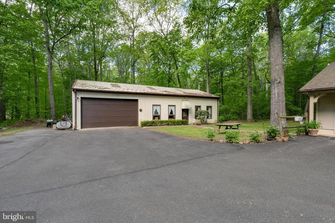
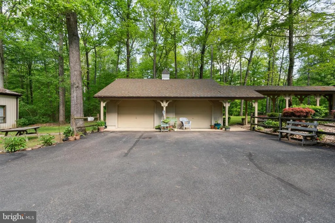
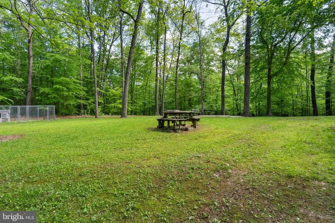
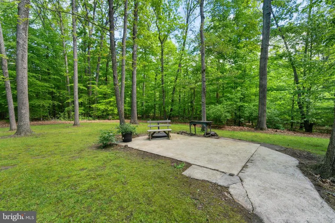
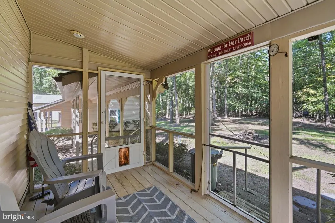
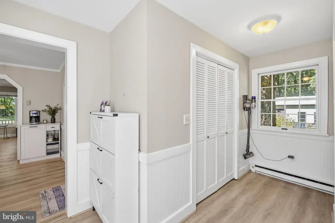
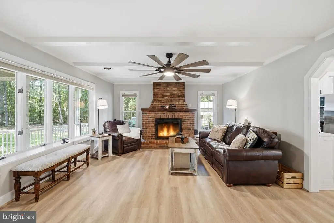
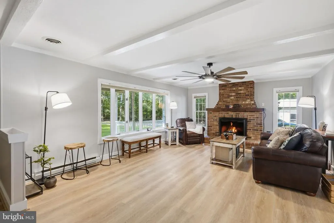
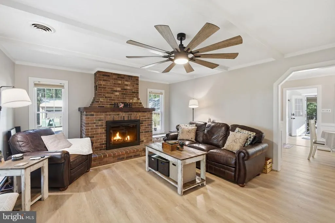
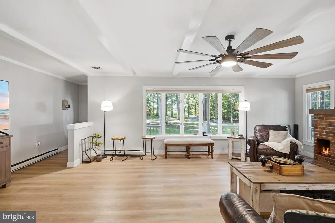
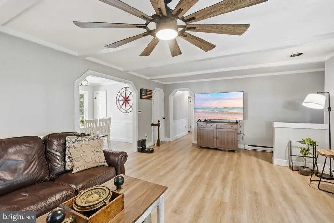
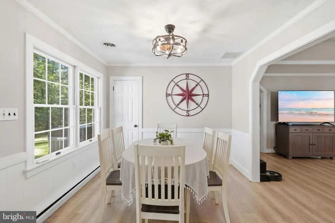
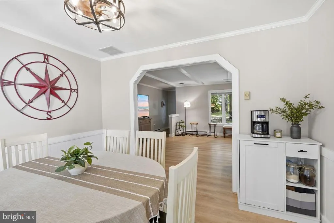
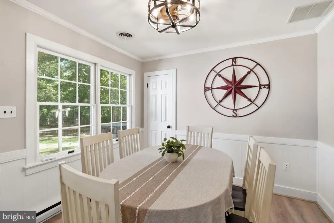
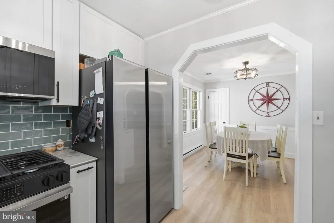
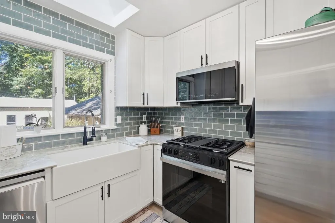
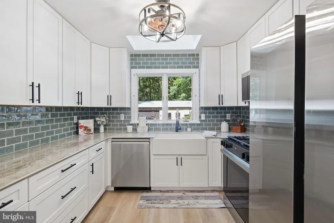
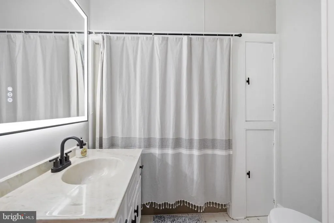
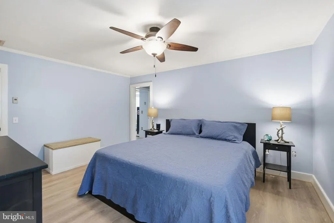
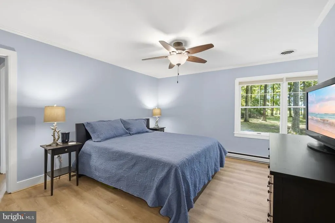
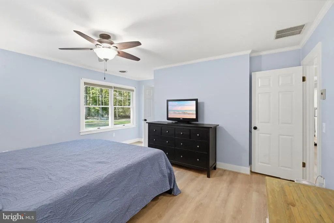
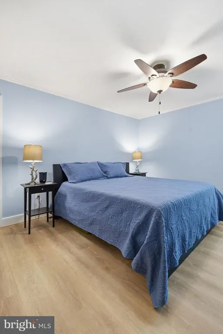
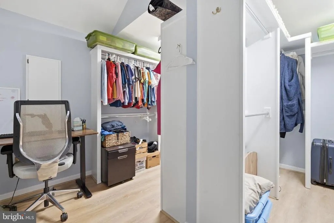
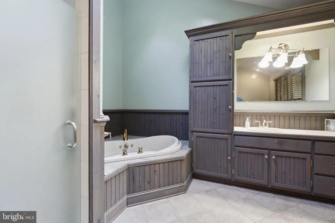
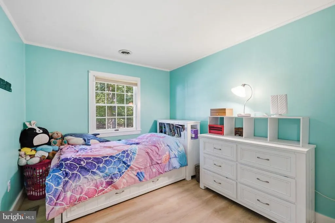
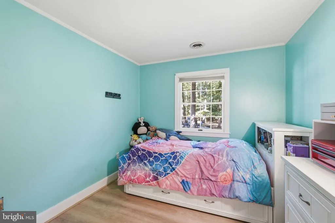
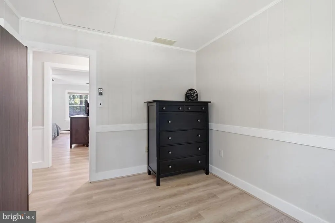
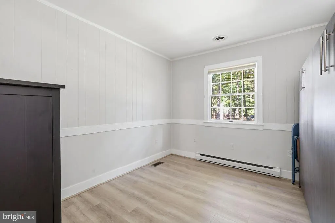
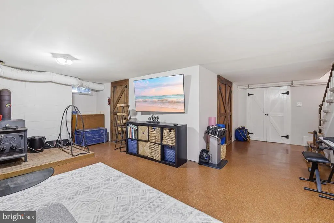
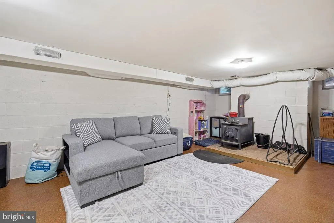
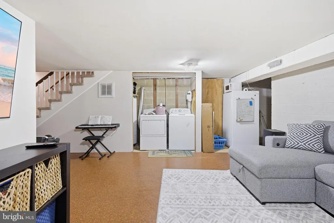
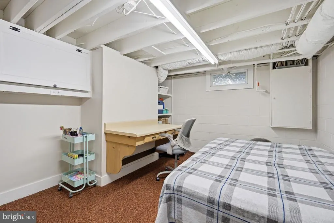
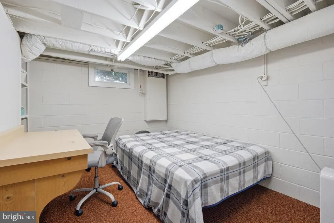
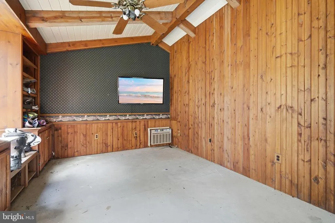
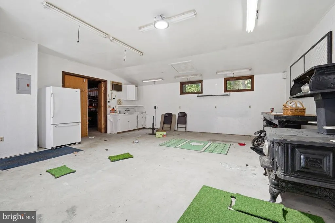
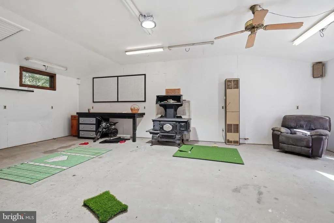
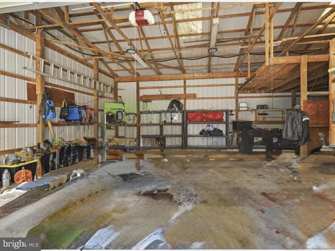
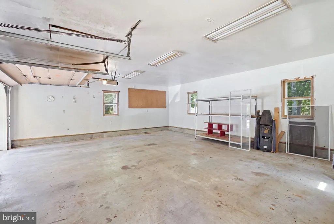
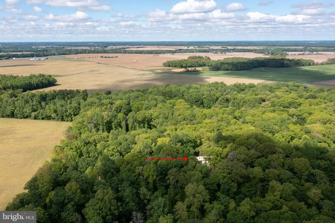
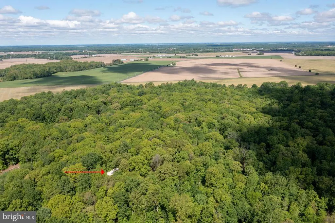
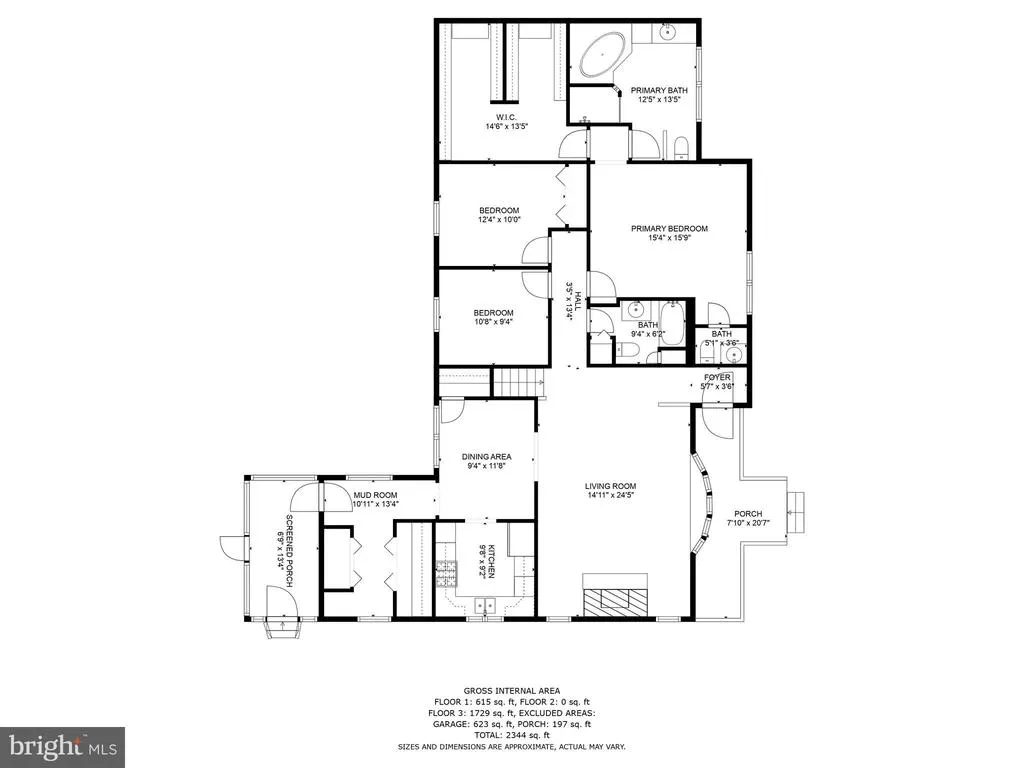
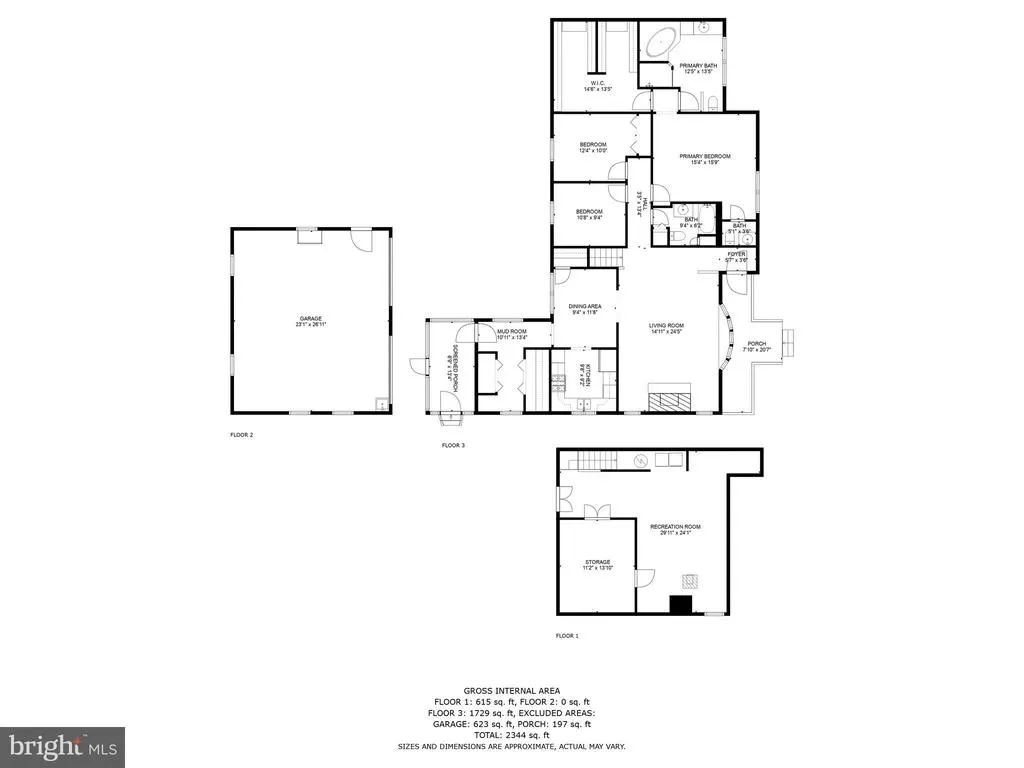
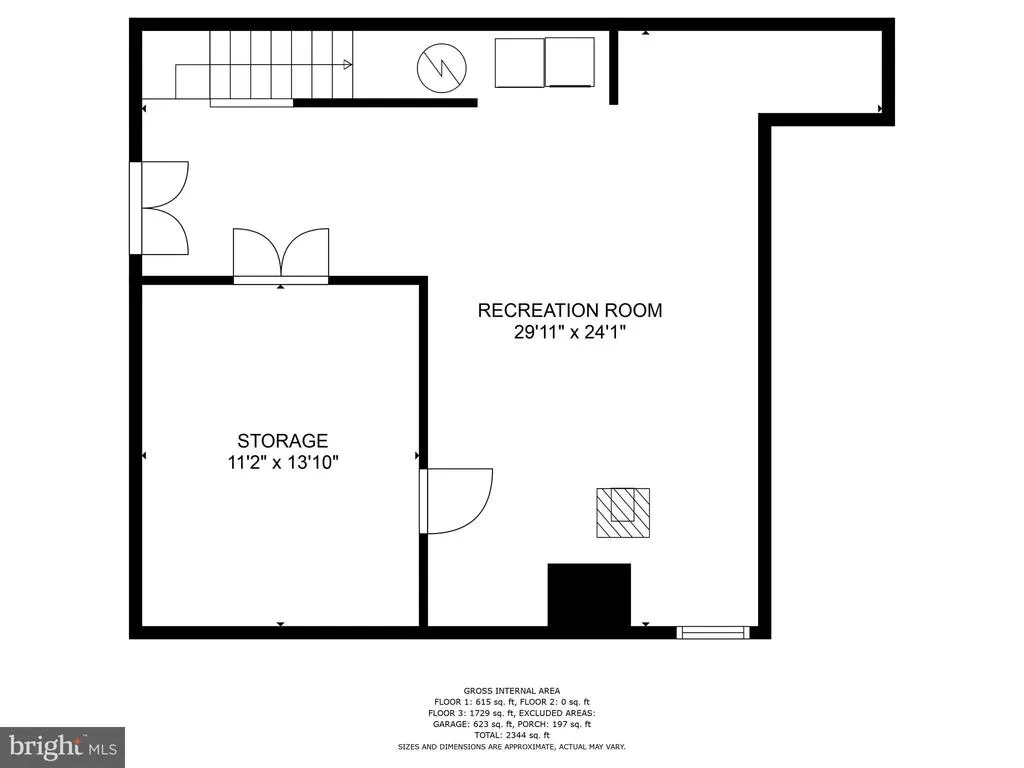
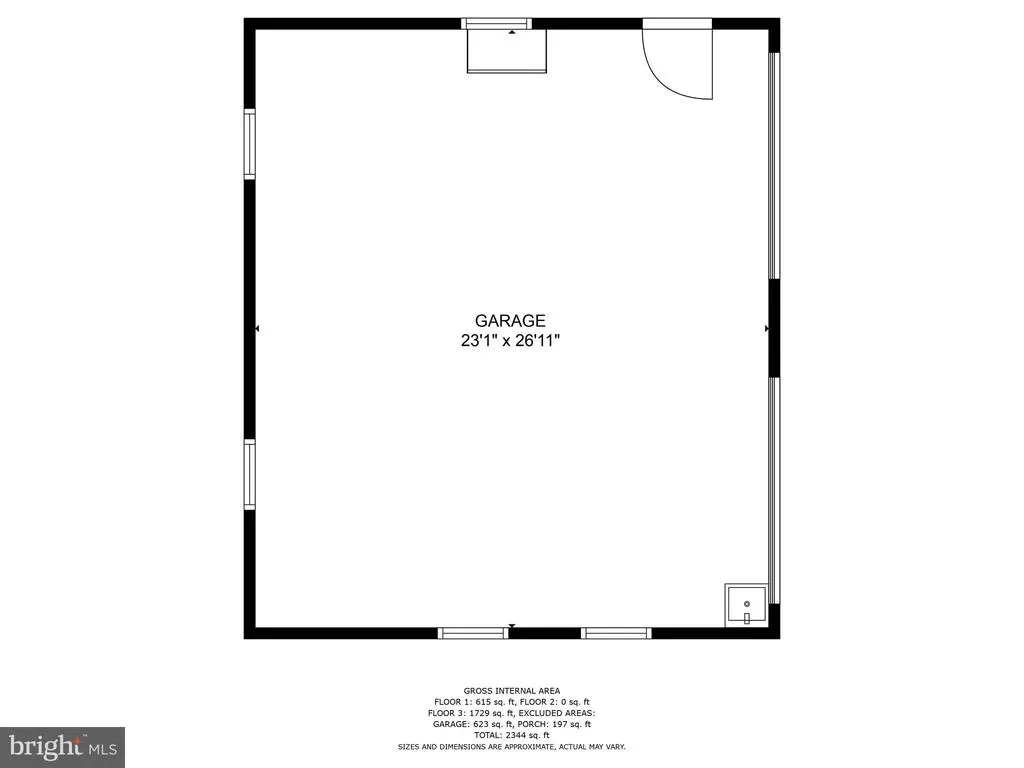
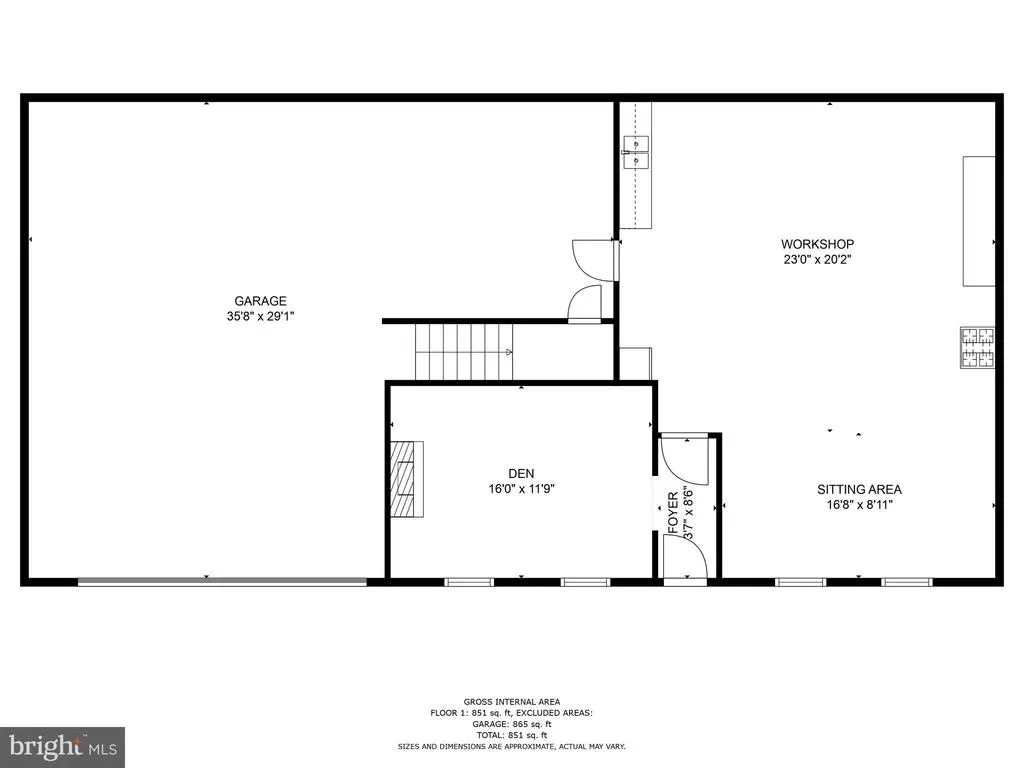
PRICE IMPROVEMENT! Welcome to the Country and Get Ready to Enjoy Your New Home This Fall! This beautifully maintained custom-built 3-bedroom, 2.5-bath home is perfectly situated on 3.34 picturesque acres with mature landscaping, privacy, and an incredible amount of space to live, work, entertain, and enjoy the outdoors. With a price improvement, this is the perfect opportunity to settle in this fall, enjoy backyard fires under the stars, and be home in time to celebrate the holidays in your new country retreat! Start your mornings on the inviting front porch or unwind on the cozy screened rear porch while taking in the peaceful surroundings. The beautifully updated interior features a completely renovated kitchen with white cabinetry, quartz countertops, top-of-the-line stainless-steel appliances, and stunning luxury vinyl plank flooring throughout. Fresh interior paint in Sherwin-Williams Agreeable Gray creates a warm, modern, timeless feel. The spacious primary suite offers an oversized walk-in closet and a luxurious private bath with a spa tub and separate shower. The partially finished basement provides additional heated and air-conditioned living space that can easily be used as a recreation room, home gym, office, hobby area, or additional sleeping space. Recent updates and improvements include: Newer 3.5-ton HVAC system, New luxury vinyl plank flooring throughout, New well pump with continuous pressure system, Tankless water heater professionally serviced, Chimney professionally cleaned and serviced, Additional attic insulation for improved energy efficiency. Outside is where this property truly shines! A detached two-car garage is conveniently connected to the home by a breezeway. But the real showstopper is the impressive 30' x 60' detached building, offering an incredible amount of space and flexibility. With 220-volt electric service, a workshop, storage loft, office, and expansive gathering/party room, this building opens the door to endless possibilities. Create the ultimate workshop, operate a home-based business, set up a hobby or creative studio, store vehicles and equipment, host family and friends, or create the perfect space for celebrations and gatherings. Whether you're a car enthusiast, craftsman, entrepreneur, hobbyist, or simply need room to spread out, this exceptional building provides the versatility that's hard to find. Imagine spending fall evenings around a backyard fire, hosting friends and family in the spacious gathering room, enjoying the privacy of your own acreage, and then welcoming everyone back for the holidays. There is room here to make memories and room for your passions, hobbies, work, and future plans. Conveniently located just 18 miles from Chestertown, Centreville, Dover, and Middletown, this one-of-a-kind property offers the perfect blend of peaceful country living, privacy, space, and accessibility. If you've been waiting for the opportunity to own a property where you can truly live, work, entertain, and enjoy the country lifestyle now is the time to take a look. With the price improvement and so much to offer, this exceptional property is one you won't want to miss!
| Price History | |
|---|---|
| 8/3/2026 | Listed $615,000 |
| 9/3/2026 | 3$599,999 |
| 9/27/2026 | 4$579,900 |
General Features
| Living Area | 1794 |
|---|---|
| Sewer | Private Septic Tank |
| Heating | Forced Air |
| Cooling | Ceiling Fan(s),Central A/C |
| Possession | Settlement |
| Roof | Shingle |
| Appliances | Washer,Dryer,Stove,Refrigerator,Range Hood,Dishwasher |
| Zoning | NC-2 |
| Garage Spaces | 4.00 |
| Patio/Porch Features | Porch(es) |
| Architectural Style | Ranch/Rambler |
| Construction Materials | Vinyl Siding |
| School District | QUEEN ANNE'S COUNTY PUBLIC SCHOOLS |
| Year Built | 1981 |
| Levels | 1 |
| Tax Year | 2023 |
| Ownership | Fee Simple |
| Cool Fuel | Bottled Gas,Electric |
| Accessibility | None |
| County | QUEEN ANNES |
| New Construction | No |
| Property Type | Residential |
| HOA | No |
| Subdivision Name | NONE AVAILABLE |
| Garage Y/N | Yes |
| Water Access Y/N | No |
| Other Structures | Above Grade,Below Grade |
| Full Baths | 2 |
| Status | ACTIVE |
| Directions | Peters Corner road to Baxter road. Home is on the left |
| City | SUDLERSVILLE |
| Senior Community Y/N | No |
| Lot Size Units | Square Feet |
| Lot Size Square Feet | 145490.00 |
| Tax Assessed Value | 351200.0 |
| Tax Annual Amount | 3308.0 |
| Structure Type | Detached |
| Condo/Coop Association fee Y/N | No |
| Bathrooms Full Main Level | 2 |
| Bathrooms Count Main Level | 3.00 |
| Price Per Sq Ft Total AG | 323.24 |
| Vacation Rental Y/N | No |
| Virtual Tour | https://vimeo.com/902560980/b05f824d73?share=copy |
| Total SQFT | 2340 |
| Standard Status | Active |
| Year Built Source | Assessor |
Interior Features
| Interior Amenities | Kitchen - Country,Primary Bath(s),Stove - Wood,Floor Plan - Open |
|---|---|
| Heating Fuel | Electric |
| Basement | Other,Shelving,Heated,Partial,Walkout Stairs,Sump Pump,Connecting Stairway |
| Total Fireplaces | 1 |
| Fireplace Features | Fireplace - Glass Doors |
| Hot Water | Bottled Gas |
| Basement (Y/N) | Yes |
| Heating Y/N | Yes |
| Fireplace Y/N | Yes |
| Above Grade Finished Area | 1794 |
| Half Baths | 1 |
| Central Air Y/N | Yes |
| Total Bedrooms | 3 |
| Room Type | Living Room,Dining Room,Primary Bedroom,Bedroom 2,Bedroom 3,Kitchen,Foyer,Sun/Florida Room,Laundry,Other,Storage Room,Utility Room,Workshop |
| Main Level Bedrooms | 3 |
| Below Grade Finished Area Unit Type | Square Feet |
| LivingAreaSource | Estimated |
| Below Grade Unfin Area Units | Square Feet |
| Below Grade Unfin SQFT | 546 |
| Below Grade Unfin SQFT Source | Estimated |
| Below Grade Finished Area Source | Estimated |
| Bathrooms Half Main Level | 1 |
| Bathrooms Count Lower Level 1 | 0.00 |
| Above Grade Finished Area Source | Assessor |
| Above Grade Finished Area Unit Type | Square Feet |
| Total Baths | 3 |
Exterior Features
| Exterior Amenities | Outbuilding(s),Secure Storage |
|---|---|
| Pool | No Pool |
| Lot Features | Front Yard,Landscaping,Partly Wooded,Backs to Trees,Private |
| Water Source | Well |
| Inclusions | Antique Oven/Stove in Shop |
| Total Parking Spaces | 4 |
| Garage Features | Garage Door Opener |
| Type of Parking | Off Street,Detached Garage |
| Land Use Code | R |
| Foundation Details | Block |
| Water View Y/N | No |
| Lot Size Acres | 3.34 |
| Road Surface Type | Black Top,Tar and Chip |
| Lot Size Source | Assessor |
| Waterfront Y/N | No |
| Land Assessed Value | 69000.00 |
| Navigable Water Y/N | No |
| Water Oriented Y/N | No |
| # of Detached Garage Spaces | 4 |
Room Details
| Room | Dimensions | Level | Flooring | Details |
|---|---|---|---|---|
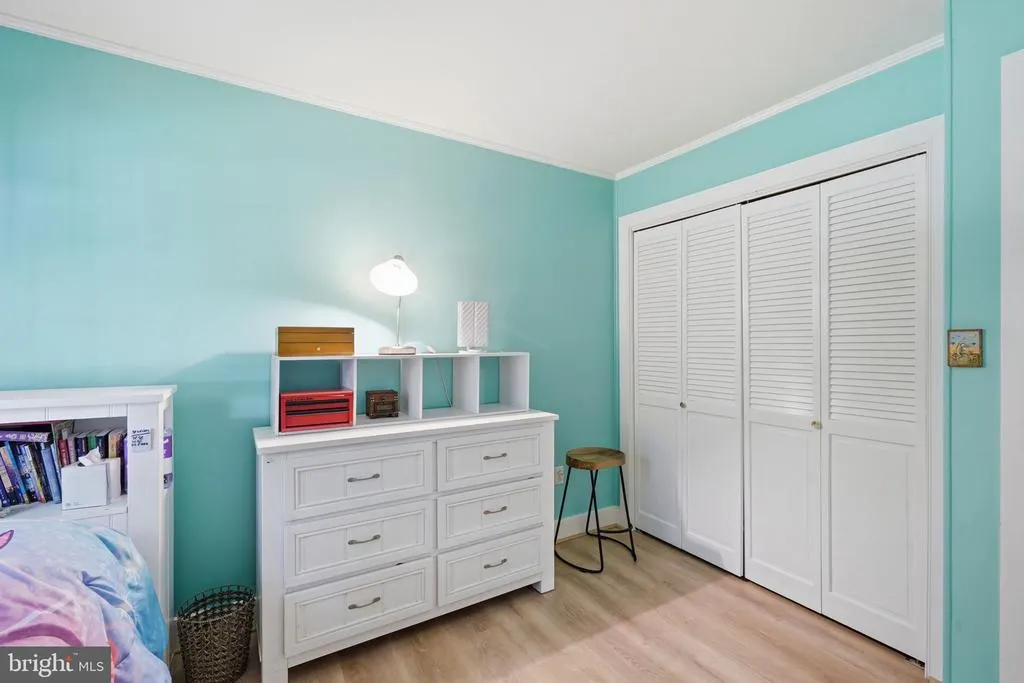
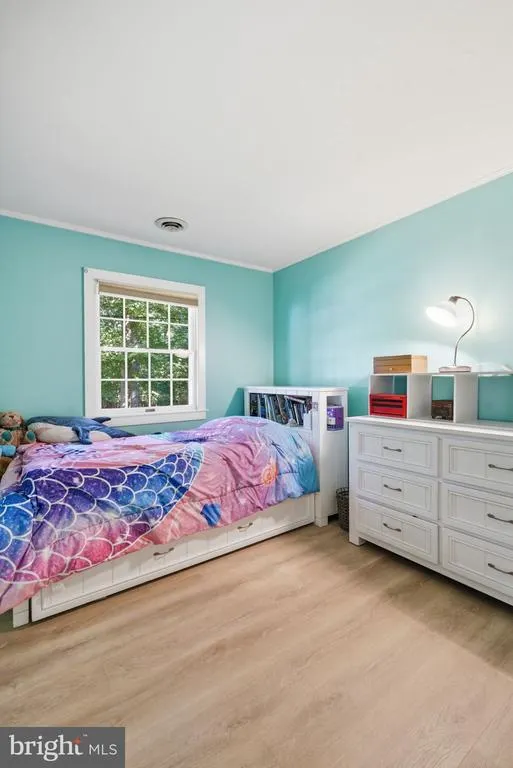
| Bedroom 2 | 10 X 11 | Unspecified | ||
| Bedroom 3 | 10 X 11 | Unspecified | ||
| Dining Room | 11 X 11 | Unspecified | ||
| Foyer | Unspecified | |||
| Kitchen | Unspecified | |||
| Laundry | Unspecified | |||
| Living Room | 25 X 15 | Unspecified | Fireplace - Wood Burning | |
| Other | 14 X 14 | Unspecified | ||
| Primary Bedroom | 16 X 16 | Unspecified | ||
| Storage Room | Unspecified | |||
| Sun/Florida Room | Unspecified | |||
| Utility Room | Unspecified | |||
| Workshop | Unspecified |
Amenities
- Foreclosure
- Views
- Short Sale
- New Construction
- Adult 55+
- Lease To Own
- No HOA Fees
- Furnished
- Primary On Main
- Air Conditioning
- Seller Finance
- Green
- Fixer Upper
- Horse
- Golf
- Fireplace
- Deck
- Garage
- Basement
- Pool
Property vs Single Family Average in 21668
Price
Taxes
Year Built
Visits
 © BRIGHT, All Rights Reserved
