
Open House Sun, Sep 27th 10:30 AM - 12:30 PM - Views - Eco Friendly

Address
103 Beech Tree Lane, Centreville, MD
Price
$ 675,000
Property Attributes
- MLS#MDQA2017400
- TypeSingle Family
- Listing Status ACTIVE
- CountyQUEEN ANNES
- CityCentreville
- NeighborhoodThree Creeks
- Zip21617
- StyleCraftsman
- Year Built2012
- Taxes$ 5016
- Price$ 675,000
- Bedrooms3
- Full Bathrooms2
- Half Bathrooms1
- Sqr Footage3022
- Lot Size1 Acres
Data Source:
Bright MLS
Property Description
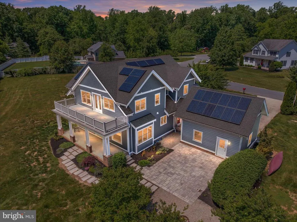
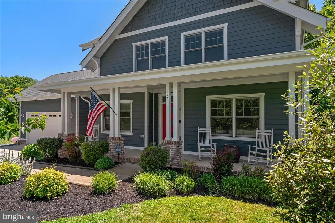
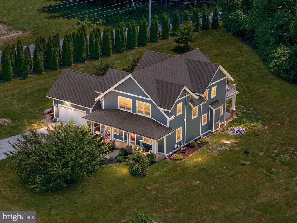
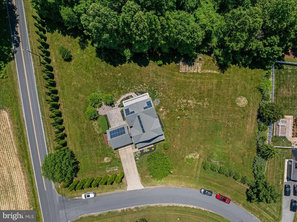
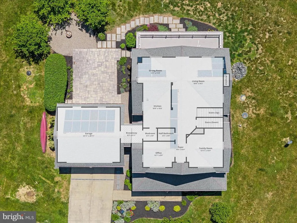
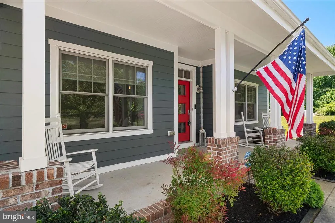
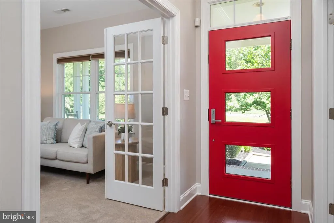
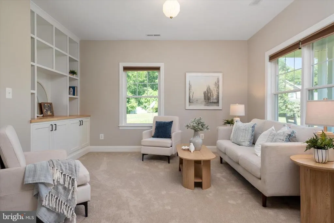
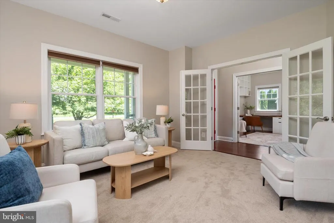
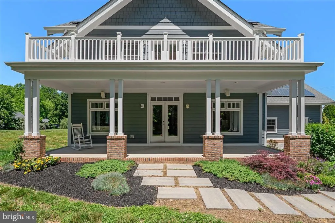
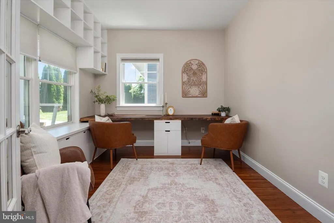
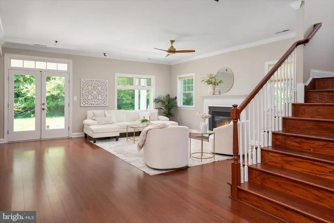
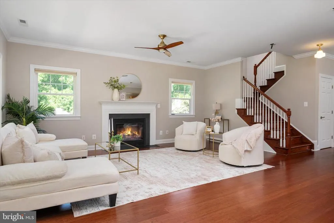
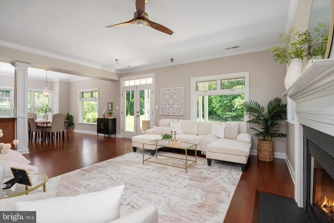
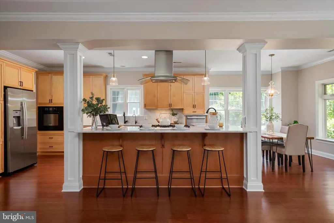
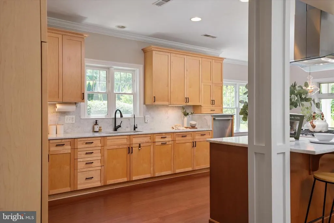
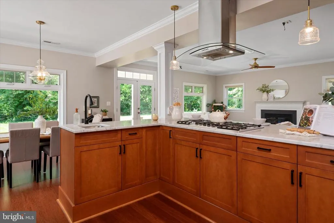
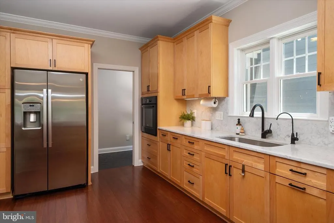
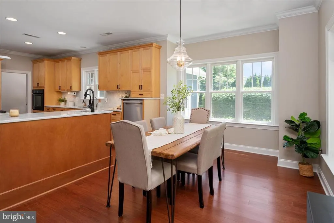
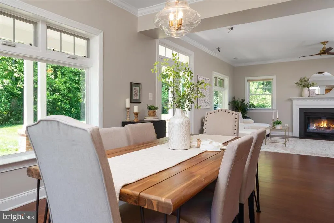
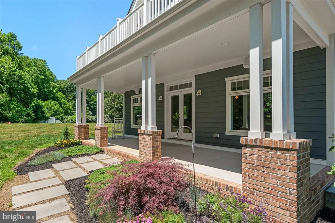
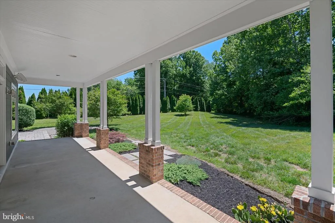
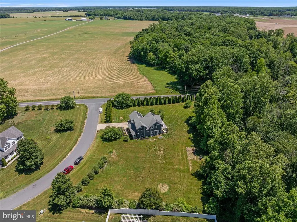
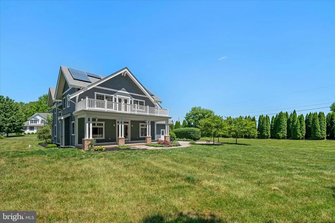
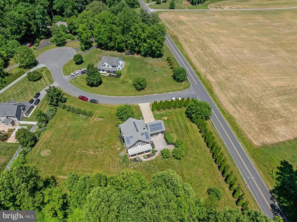
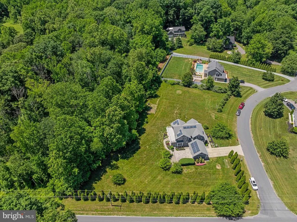
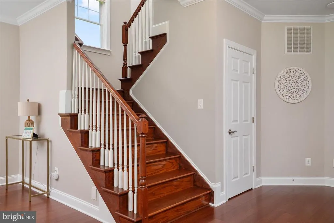
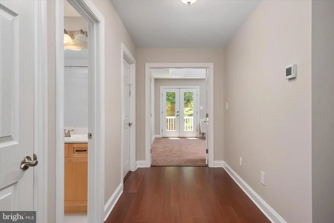
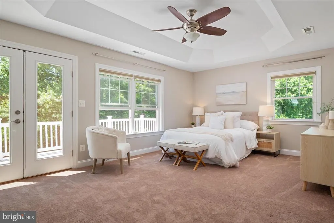
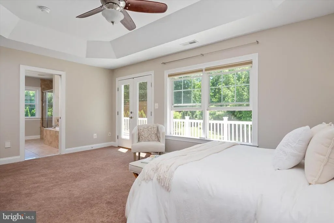
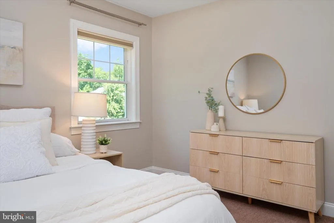
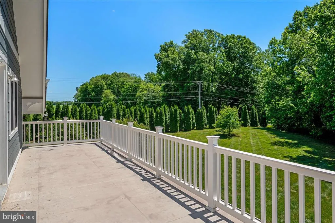
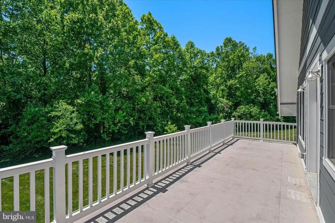
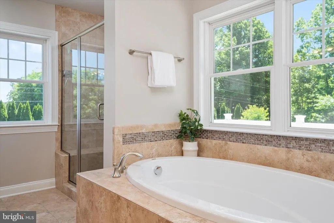
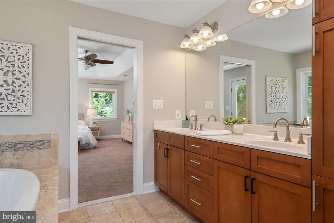
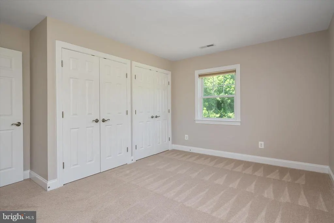
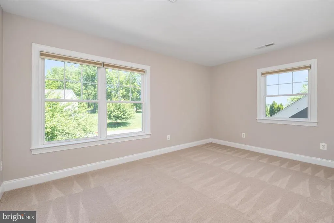
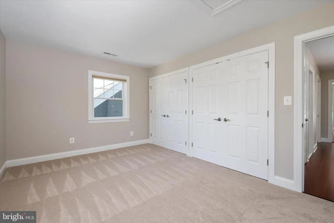
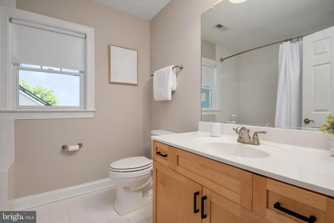
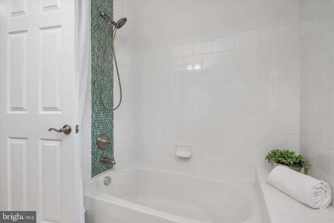
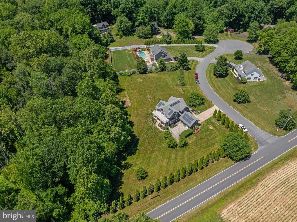
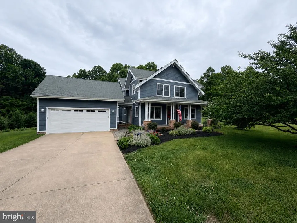
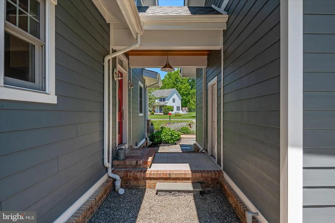
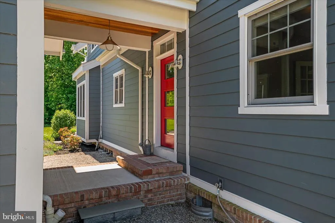
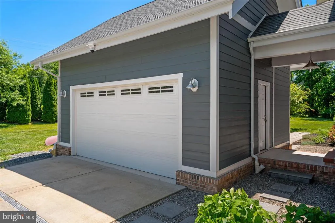
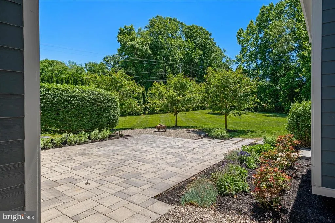
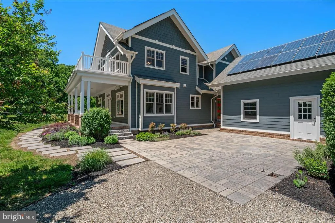
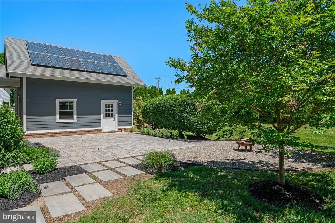
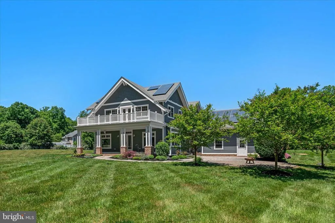
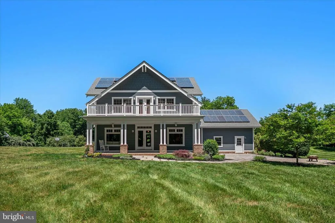
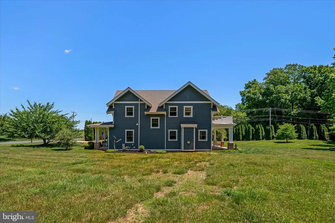
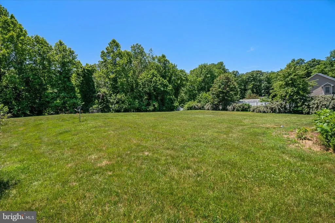
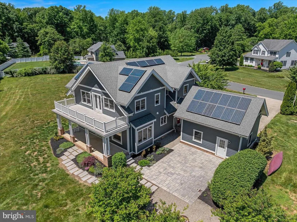
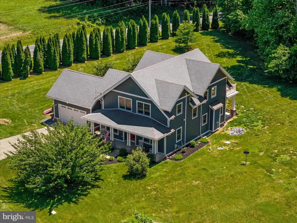
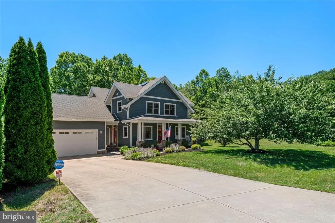
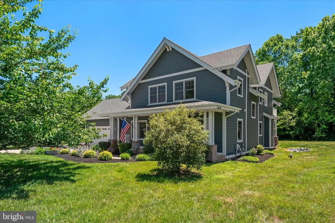
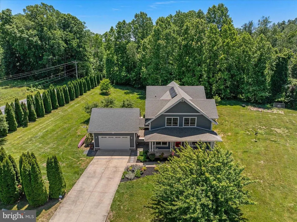
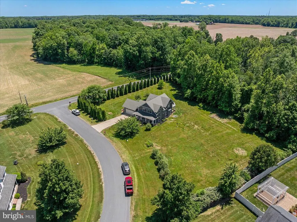
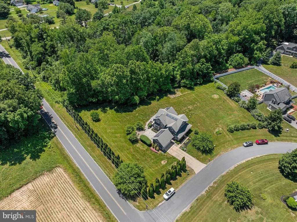
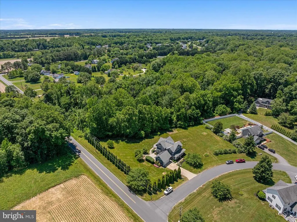
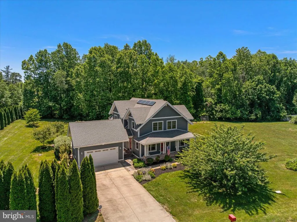
Don't Miss this one AGAIN! No fault to the seller or the home, we are back on the market! You will not find another High End & High Efficiency home like this! OWNED Solar Panels, 2026 Geothermal System, Plus OWNED Propane Tank with utility bills estimated at $100/month! Sustainable living meets timeless craftsmanship in this incredible custom-built Nexus home. If youve been dreaming of a property that blends luxury, efficiency, privacy, and intentional design this is it. Situated on an acre with NO HOA, this craftsman-style beauty was thoughtfully designed for both comfort and energy efficiency with features rarely found together in one home: Owned Solar Panels Brand New Geothermal Heating System Electric Vehicle Charging Plug-Ins Hardiboard Plank Siding for durability and timeless curb appeal Inside, the details shine: Beautiful custom moldings Updated kitchen with high-end appliances & countertops Warm, elevated finishes throughout Spaces that feel both elegant and grounded Outside is where this home truly becomes a lifestyle: Covered porches for slow mornings and evening unwinds Hardscaped patios perfect for entertaining Wide open green space for gardening, soccer games, pets, or simply breathing a little deeper An almost net-zero home with privacy, style, and functionality like this is incredibly rare.
| Elementary School | Middle School | High School |
|---|---|---|
| Centreville Elementary School | Centreville Middle School | Queen Anne'S County High School |
| Price History | |
|---|---|
| 5/27/2026 | Listed $725,000 |
| 6/18/2026 | 4$700,000 |
| 7/29/2026 | 4$675,000 |
General Features
| Living Area | 3022 |
|---|---|
| Sewer | On Site Septic,Septic Pump |
| Heating | Zoned |
| Cooling | Air Purification System,Geothermal,Fresh Air Recovery System,Energy Star Cooling System,Central A/C,Ceiling Fan(s),Programmable Thermostat,Zoned |
| Utilities | Electric Available,Cable TV Available |
| Possession | Settlement |
| Roof | Architectural Shingle |
| Appliances | Central Vacuum,Cooktop,Dishwasher,Disposal,Energy Efficient Appliances,ENERGY STAR Dishwasher,ENERGY STAR Refrigerator,Exhaust Fan,Icemaker,Microwave,Oven - Self Cleaning,Oven - Single,Oven - Wall,Ov |
| Zoning | AG |
| Garage Spaces | 2.00 |
| Patio/Porch Features | Balcony,Patio(s),Porch(es),Roof |
| Architectural Style | Craftsman |
| Security Features | Smoke Detector |
| Construction Materials | HardiPlank Type |
| School District | QUEEN ANNE'S COUNTY PUBLIC SCHOOLS |
| Year Built | 2012 |
| Electric | Photovoltaics Seller Owned |
| View | Creek/Stream,Trees/Woods |
| Levels | 2 |
| Tax Year | 2025 |
| Ownership | Fee Simple |
| Cool Fuel | Electric,Geothermal,Solar Photovoltaic |
| Section | 13 |
| Building Name | NONE AVAILABLE |
| Accessibility | 2+ Access Exits,36 + wide Halls,Doors - Lever Handle(s),Doors - Recede,Doors - Swing In,Level Entry - Main |
| County | QUEEN ANNES |
| New Construction | No |
| Property Type | Residential |
| HOA | No |
| Energy Efficient | Appliances,Construction,HVAC,Lighting,Home Energy Management |
| Subdivision Name | THREE CREEKS |
| Garage Y/N | Yes |
| Water Access Y/N | No |
| Green Energy Generation | Grid-Tied |
| Green Indoor Air Quality | Ventilation |
| Green Water Conservation | Green Infrastructure |
| Other Structures | Above Grade,Below Grade |
| Full Baths | 2 |
| Status | ACTIVE |
| Directions | Tanyard to Beech Tree. House is on the corner |
| City | CENTREVILLE |
| Senior Community Y/N | No |
| Lot Size Units | Square Feet |
| Lot Size Square Feet | 43560.00 |
| Tax Assessed Value | 575333.0 |
| Tax Annual Amount | 5016.0 |
| Structure Type | Detached |
| Condo/Coop Association fee Y/N | No |
| Bathrooms Count Main Level | 1.00 |
| Price Per Sq Ft Total AG | 223.36 |
| Additional Parcels Y/N | No |
| Historic Y/N | No |
| Vacation Rental Y/N | No |
| Virtual Tour | https://media.recreativevisual.com/103-Beech-Tree-Ln/idx |
| Total SQFT | 3022 |
| Location Type | Corner Lot/Unit |
| Builder Name | Nexus |
| Standard Status | Active |
| Year Built Source | Assessor |
| Legal Subdivision | THREE CREEKS |
| Tax Lot | 78 |
| Association Recreation Fee | No |
Interior Features
| Interior Amenities | Air Filter System,Attic,Carpet,Central Vacuum,Crown Moldings,Dining Area,Efficiency,Floor Plan - Open,Kitchen - Island,Primary Bath(s),Recessed Lighting,Bathroom - Stall Shower,Upgraded Countertops,W |
|---|---|
| Heating Fuel | Geo-thermal,Solar,Propane - Owned |
| Basement | Connecting Stairway,Water Proofing System,Other,Sump Pump |
| Flooring | Hardwood,Partially Carpeted,Ceramic Tile |
| Total Fireplaces | 1 |
| Fireplace Features | Gas/Propane,Mantel(s),Stone |
| Hot Water | 60+ Gallon Tank |
| Basement (Y/N) | Yes |
| Heating Y/N | Yes |
| Window Features | Double Pane,Energy Efficient,ENERGY STAR Qualified,Insulated,Low-E,Screens |
| Fireplace Y/N | Yes |
| Above Grade Finished Area | 3022 |
| Half Baths | 1 |
| Central Air Y/N | Yes |
| Total Bedrooms | 3 |
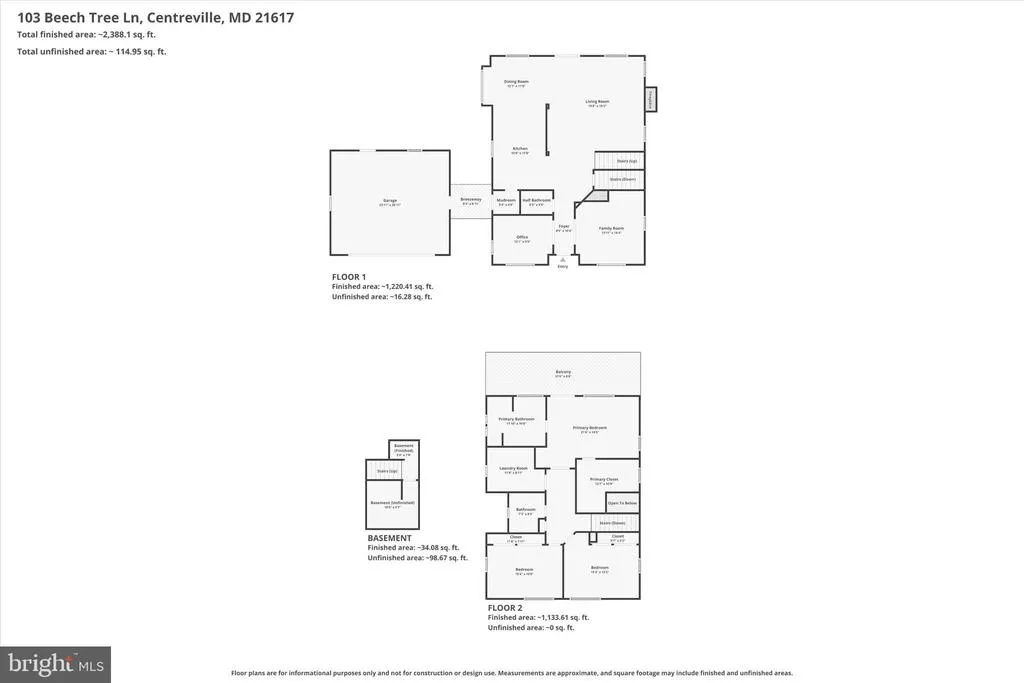
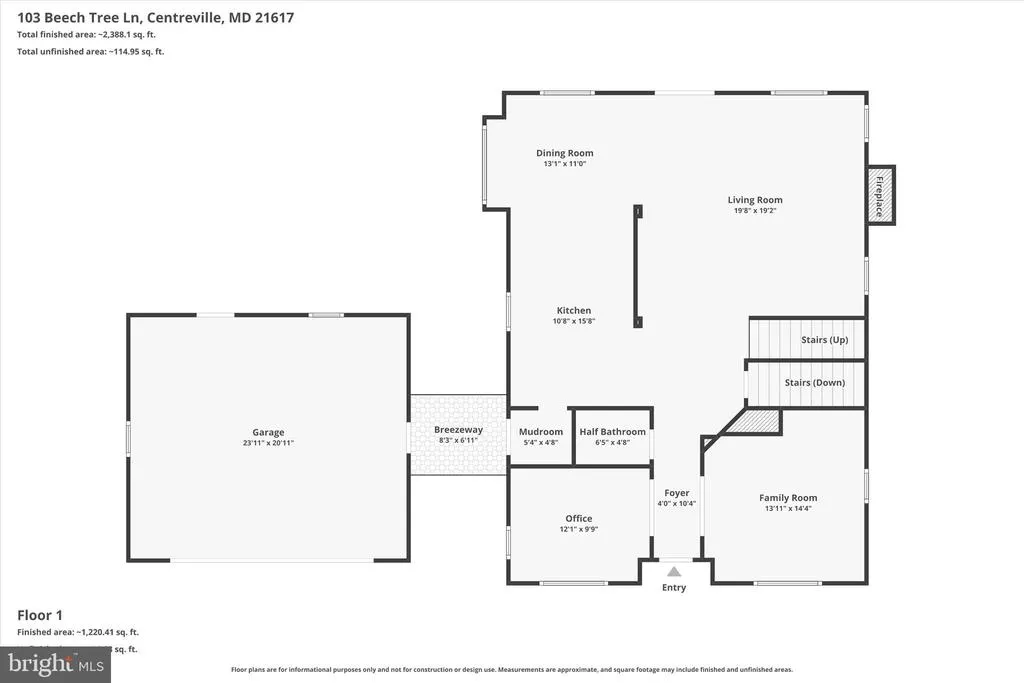
| Room Type | Dining Room,Kitchen,Den,Foyer,Great Room,Laundry,Mud Room,Office |
| Below Grade Finished Area Unit Type | Square Feet |
| LivingAreaSource | Assessor |
| Laundry Type | Upper Floor |
| Below Grade Unfin Area Units | Square Feet |
| Below Grade Unfin SQFT Source | Assessor |
| Below Grade Finished Area Source | Assessor |
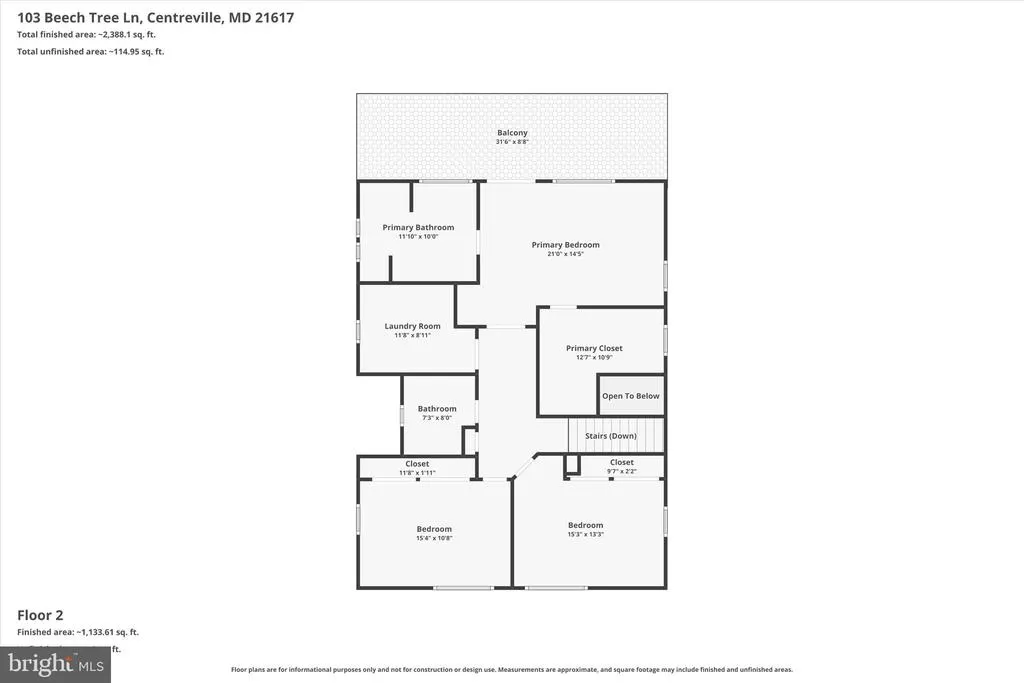
| Bedrooms Count All Upper Levels | 3 |
| Bedrooms Count Upper Level 1 | 3 |
| Bathrooms Half Main Level | 1 |
| Bathrooms Full Upper Level 1 | 2 |
| Bathrooms Full All Upper Levels | 2 |
| Bathrooms Count Upper Level 1 | 2.00 |
| Bathrooms Count All Upper Levels | 2 |
| Above Grade Finished Area Source | Assessor |
| Above Grade Finished Area Unit Type | Square Feet |
| Total Baths | 3 |
Exterior Features
| Exterior Amenities | Bump-outs,Flood Lights,Satellite Dish,Sidewalks |
|---|---|
| Pool | No Pool |
| Parking Features | Private,Concrete Driveway |
| Water Source | Private |
| Total Parking Spaces | 6 |
| Garage Features | Garage - Front Entry,Garage Door Opener,Inside Access,Oversized |
| Type of Parking | Attached Garage,Driveway |
| Land Use Code | R |
| Foundation Details | Crawl Space,Other |
| Spa | No |
| Water View Y/N | Yes |
| Lot Size Acres | 1.00 |
| Lot Size Source | Estimated |
| Waterfront Y/N | No |
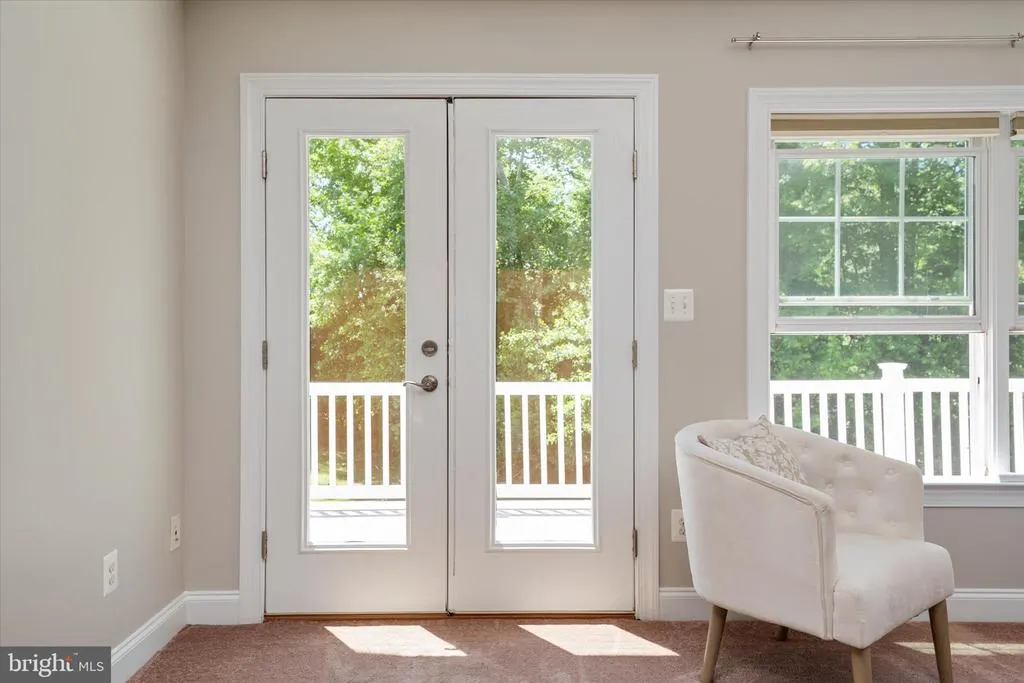
| Door Features | ENERGY STAR Qualified Door(s),French,Insulated,Six Panel |
| Road Responsibility | City/County |
| Land Assessed Value | 165000.00 |
| Navigable Water Y/N | No |
| Water Oriented Y/N | No |
| # of Attached Garage Spaces | 2 |
Room Details
| Room | Dimensions | Level | Flooring | Details |
|---|---|---|---|---|
| Den | Main | |||
| Dining Room | Main | |||
| Foyer | Main | |||
| Great Room | Main | |||
| Kitchen | Main | |||
| Laundry | Upper 1 | |||
| Mud Room | Main | |||
| Office | Main |
Amenities
- Foreclosure
- Views
- Short Sale
- New Construction
- Adult 55+
- Lease To Own
- No HOA Fees
- Furnished
- Primary On Main
- Air Conditioning
- Seller Finance
- Green
- Fixer Upper
- Horse
- Golf
- Fireplace
- Deck
- Garage
- Basement
- Pool
Property vs Single Family Average in 21617
Price
Taxes
Year Built
Visits
 © BRIGHT, All Rights Reserved
